Not just a residence, but a place that feels like home.
G+50 luxury 3 & 4 BHK residences in Central Hyderabad with expansive Outdoor Living Balconies.
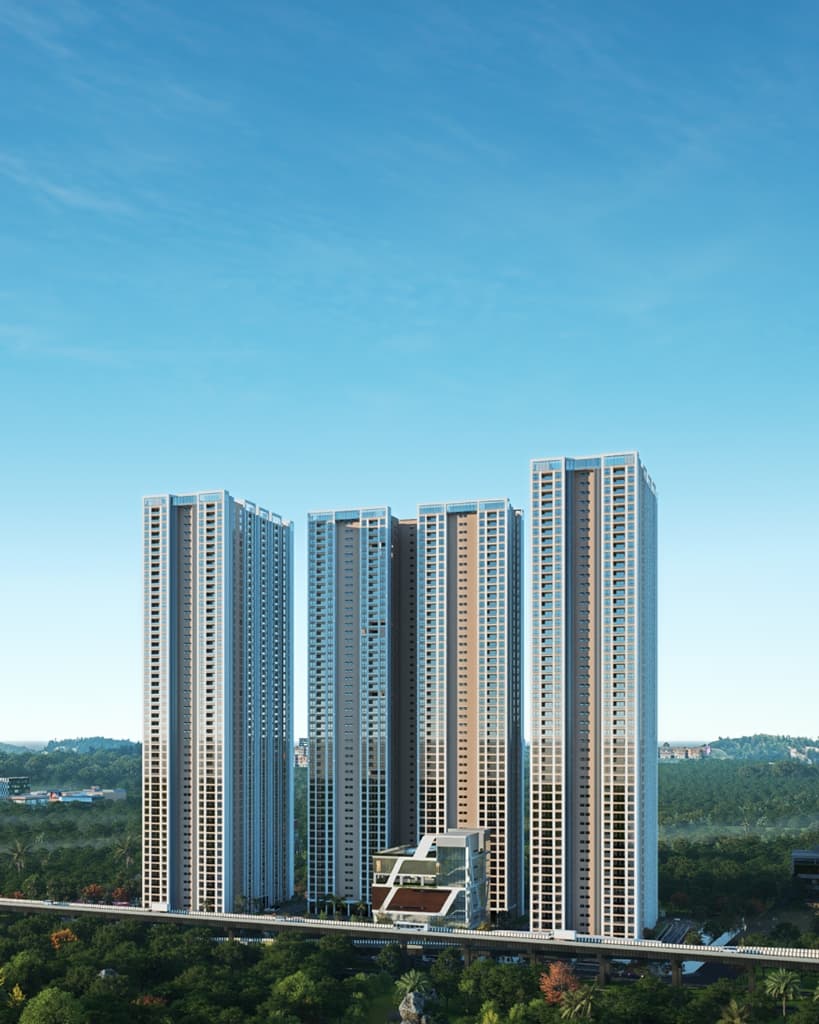
Not just a residence, but a place that feels like home.
G+50 luxury 3 & 4 BHK residences in Central Hyderabad with expansive Outdoor Living Balconies.
Layout / Building/ Permission
No: 018053/HMDA/04527/SWBP/GHMC/2026
(HMDA/GHMC/DTCP/G.P etc.)
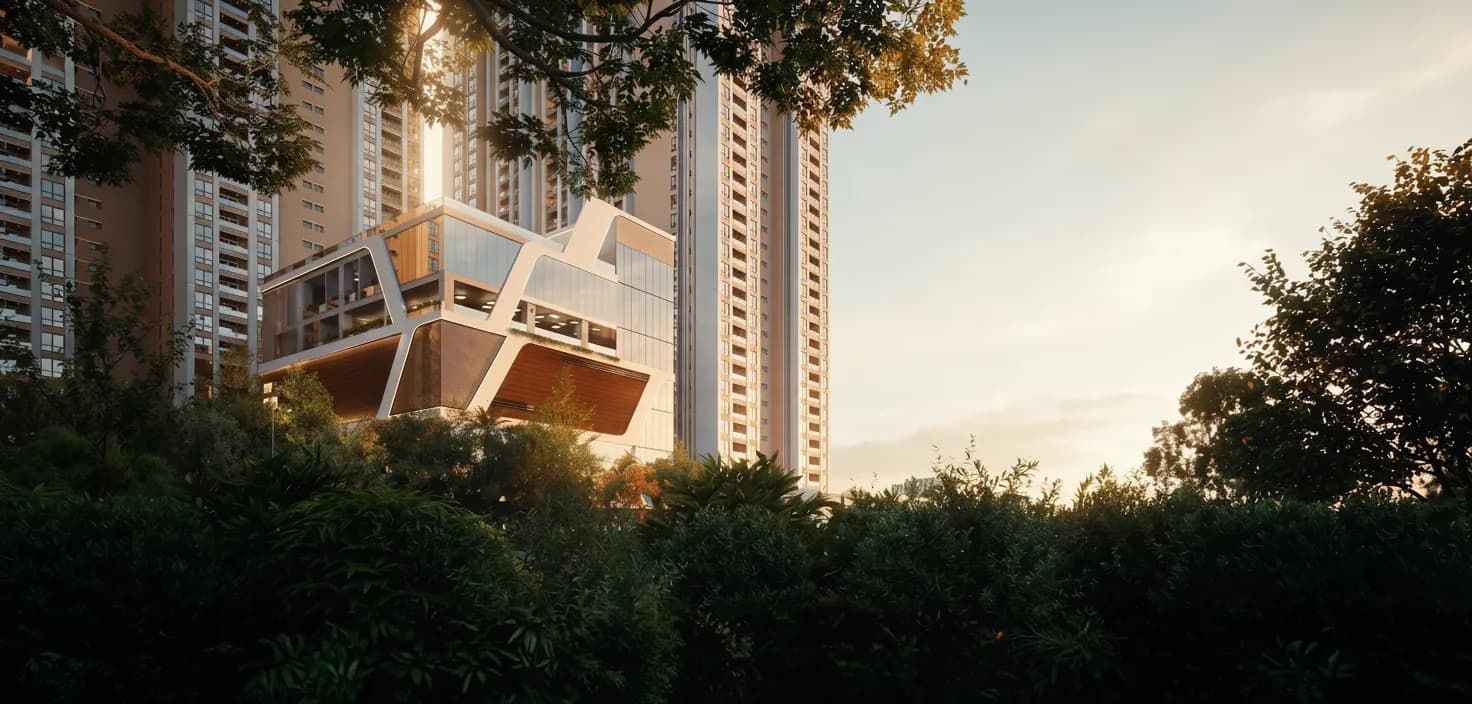
Four numbers that define ASBL Legacy. A rare parcel in Central Hyderabad, engineered for scale, space, and long-term value.
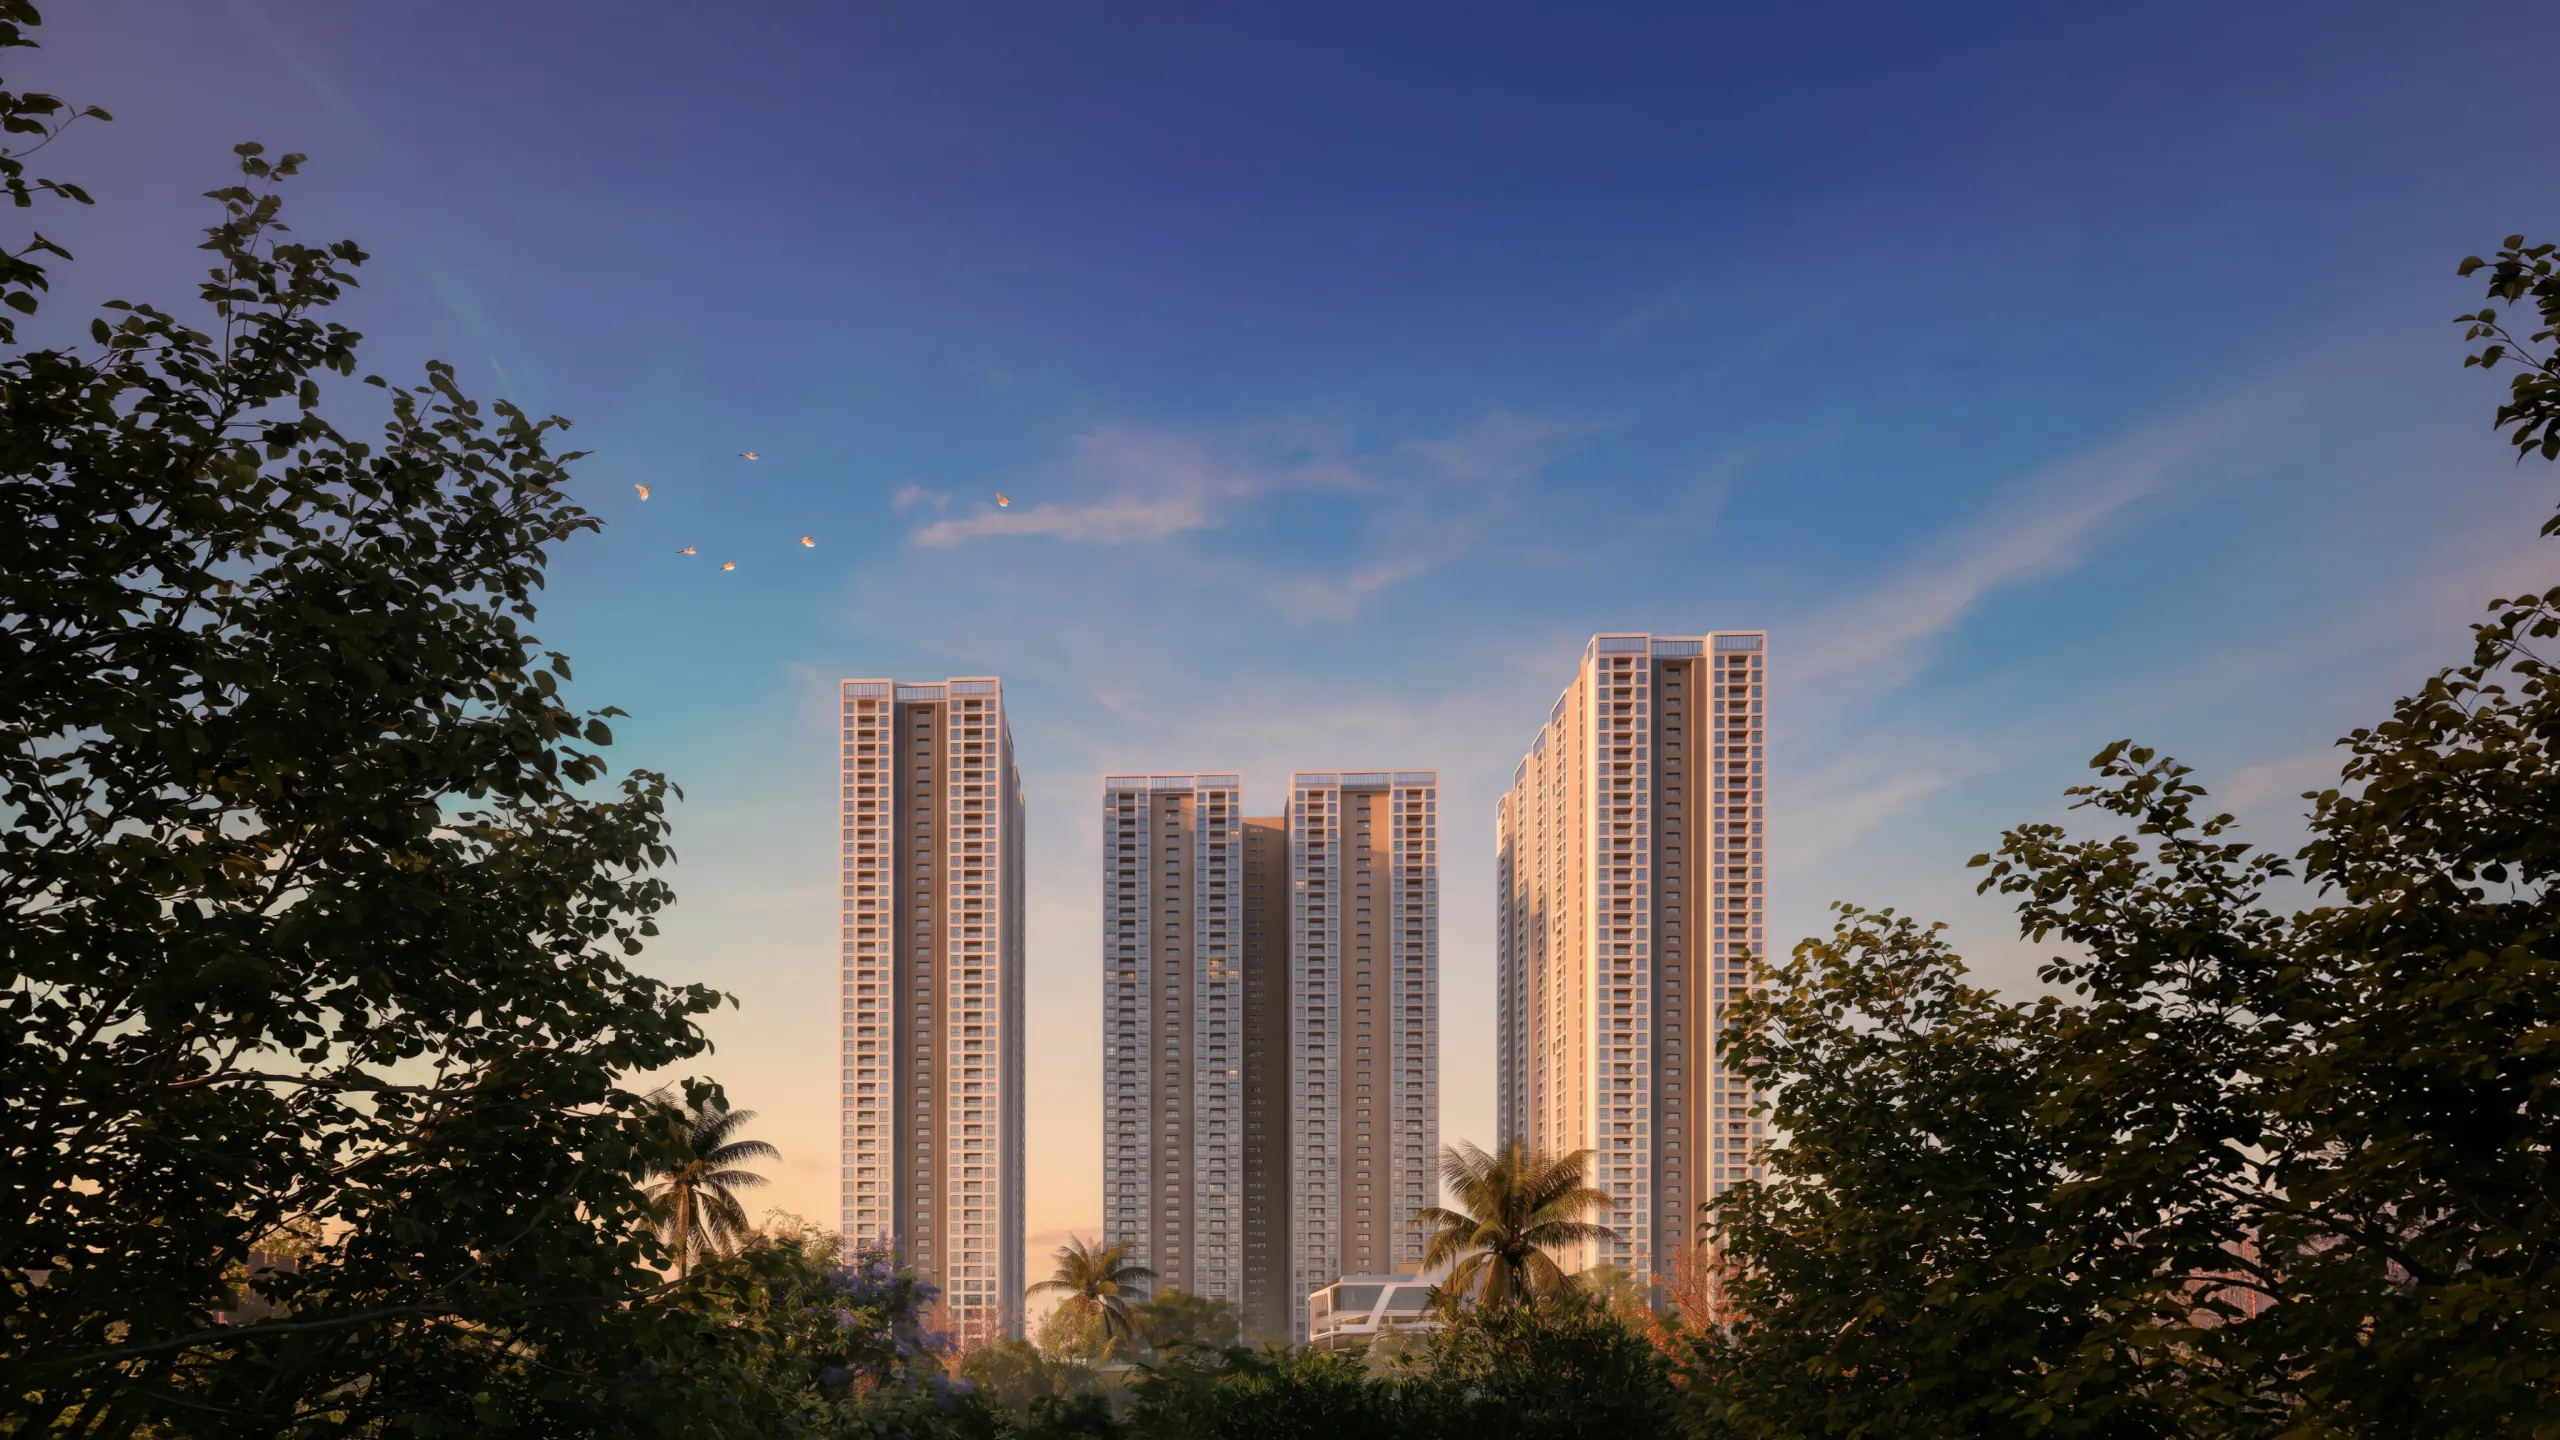
G+50
Floors
3 high-rise towers at RTC X Roads, Central Hyderabad
2
Configurations
Premium 3 & 4 BHK (1970–2540 SFT) to Luxury 4 BHK (3015 SFT)
~1,70,000
Sq. Ft. Amenities
Kids, fitness, greens, convenience & social zones across the podium
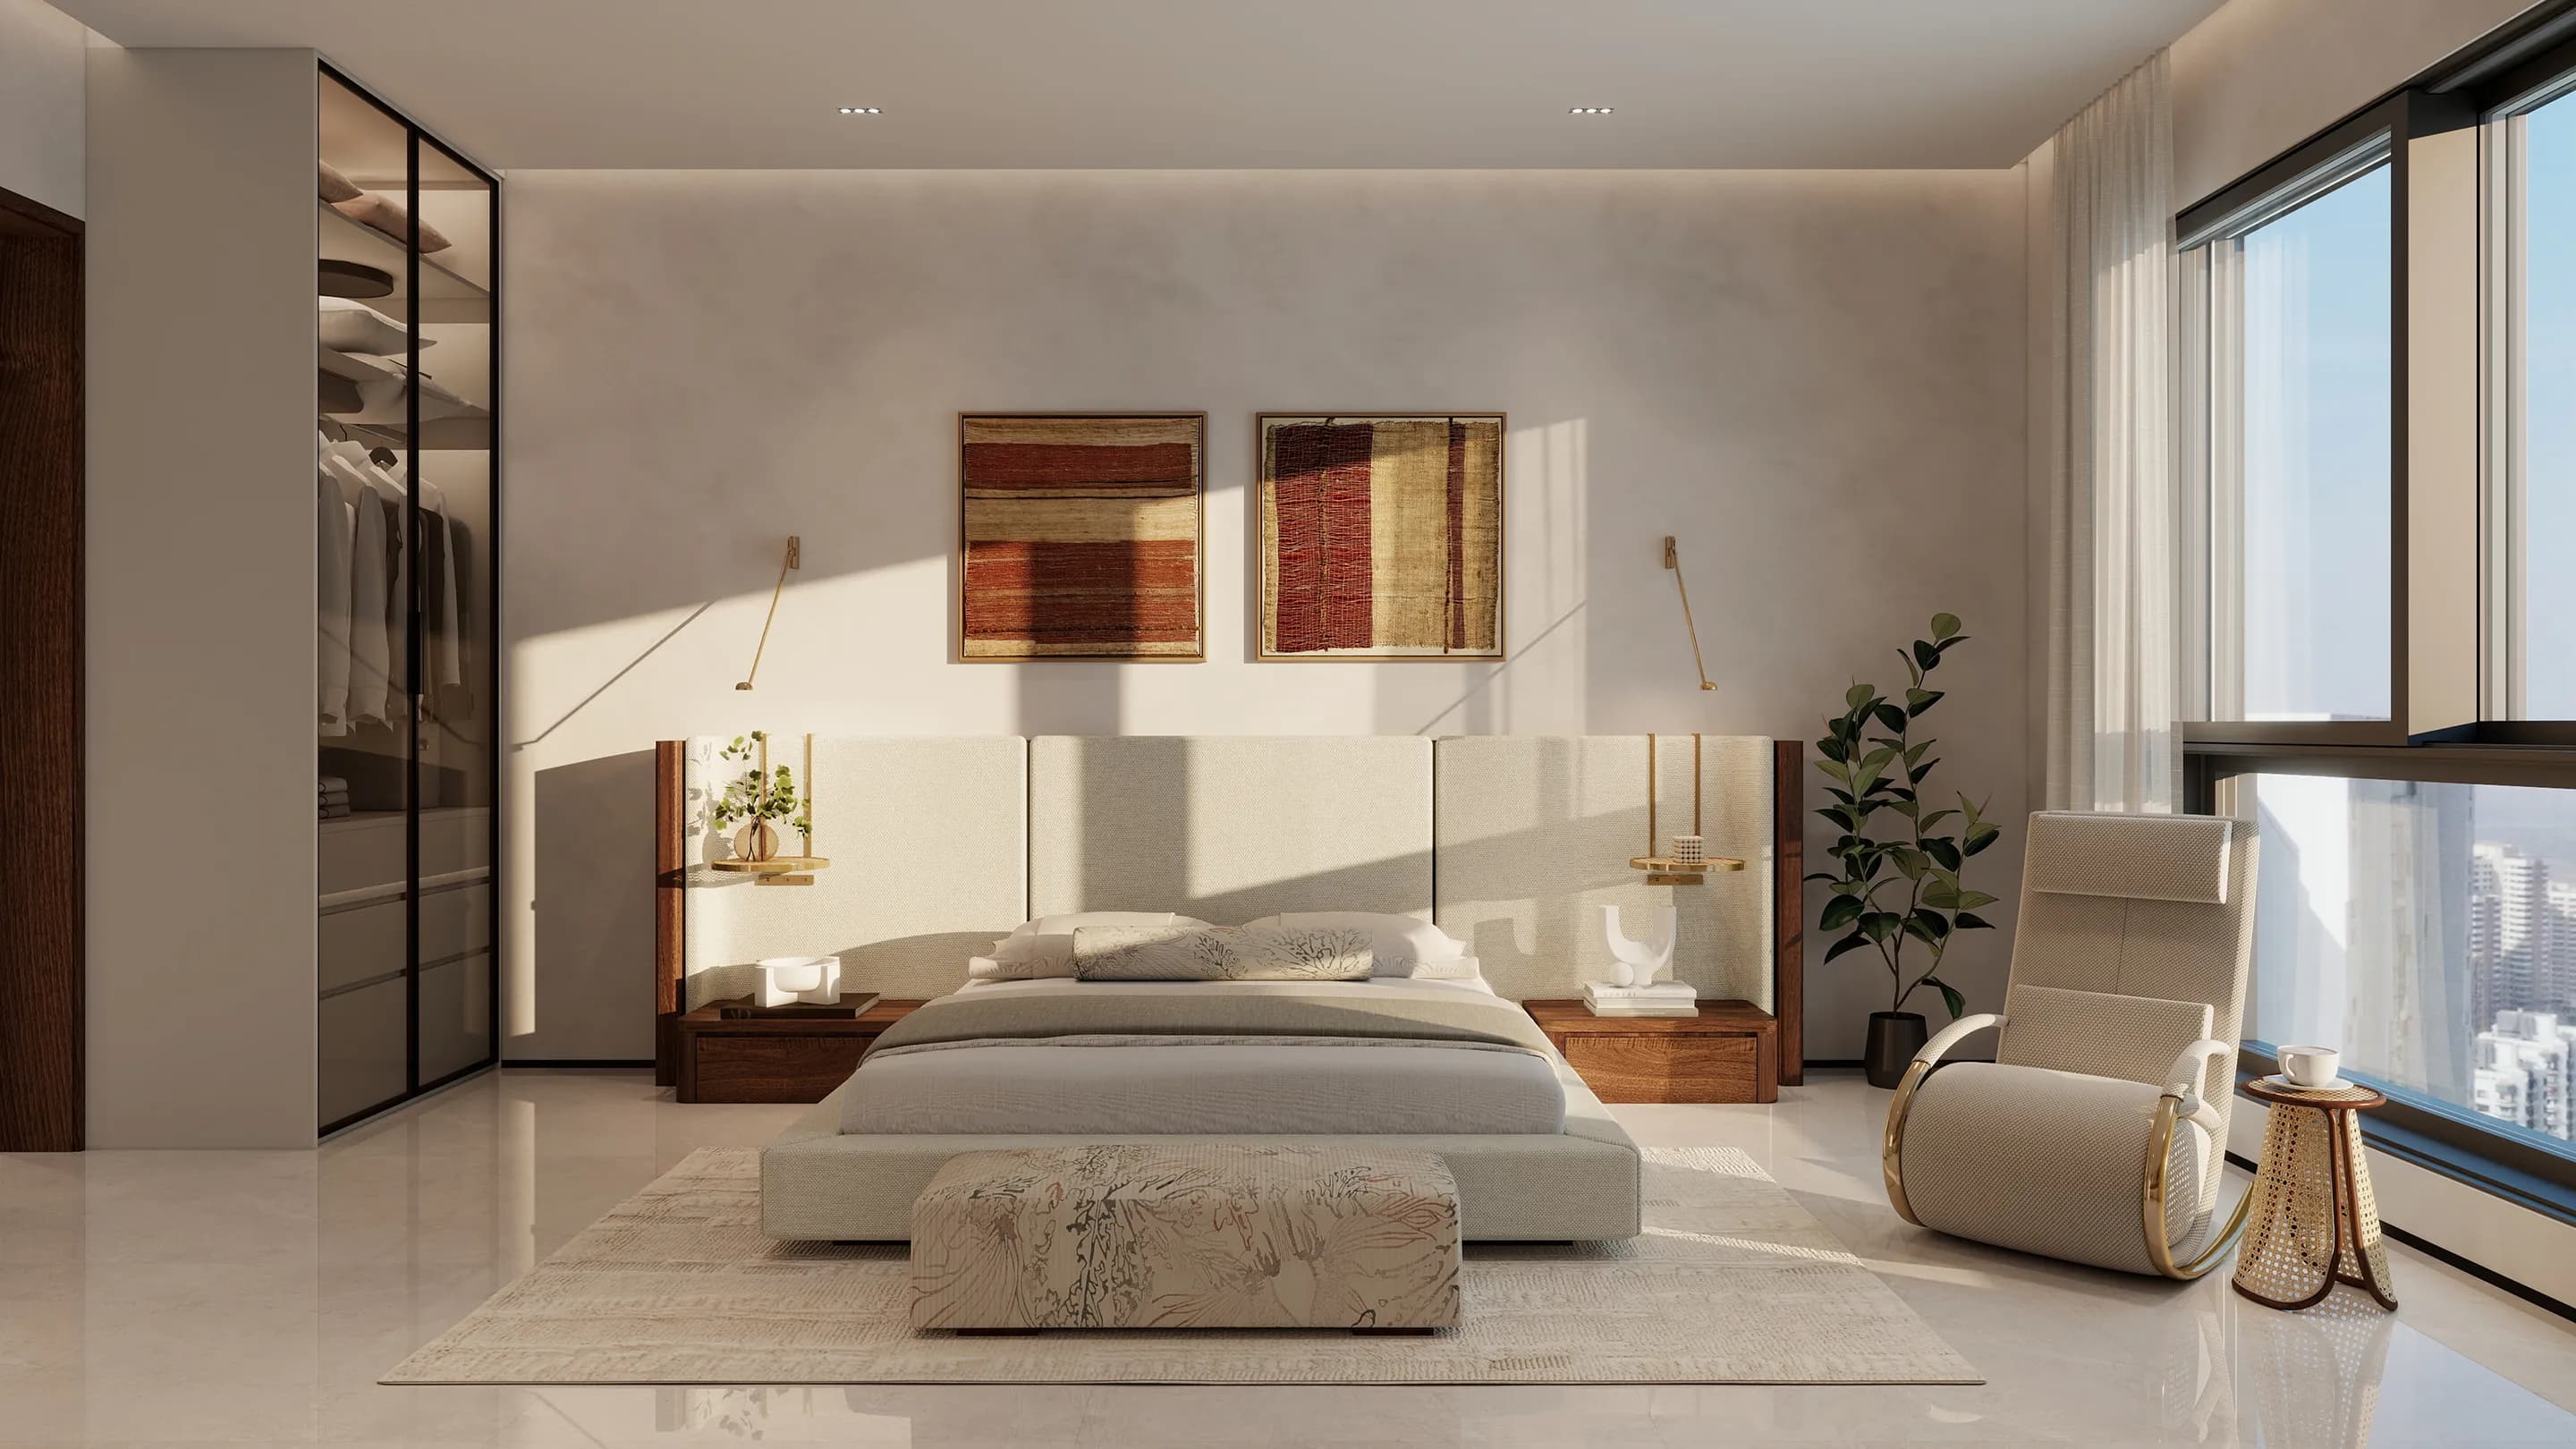
3150mm
Floor-to-Floor Height
Slab top to slab top, in every residence
We pay your home loan interest until the last slab of your tower is cast.
During structural construction, your net interest cost is ₹0. ASBL credits 100% of your Pre-EMI interest directly back into your bank account every single month—saving you over ₹20 Lakhs to ₹28+ Lakhs in total acquisition costs.
How the 3-Phase Journey Works
Booking to Top Slab
The bank releases tranches based on tower floor construction. The bank debits monthly Pre-EMI interest.
Top Slab to Handover
Structure complete. Facade, MEP, 74,000 sq.ft clubhouse, and interior fittings in final finishing stretch.
Handover & Possession
You move into your home or lease it for rental yields. Full regular EMI (Principal + Interest) commences.
See Exactly How Much You Save
Based on a typical 80% bank loan @ 8.5% p.a. over an estimated 37-month structural construction cycle.
Choose your floor plan
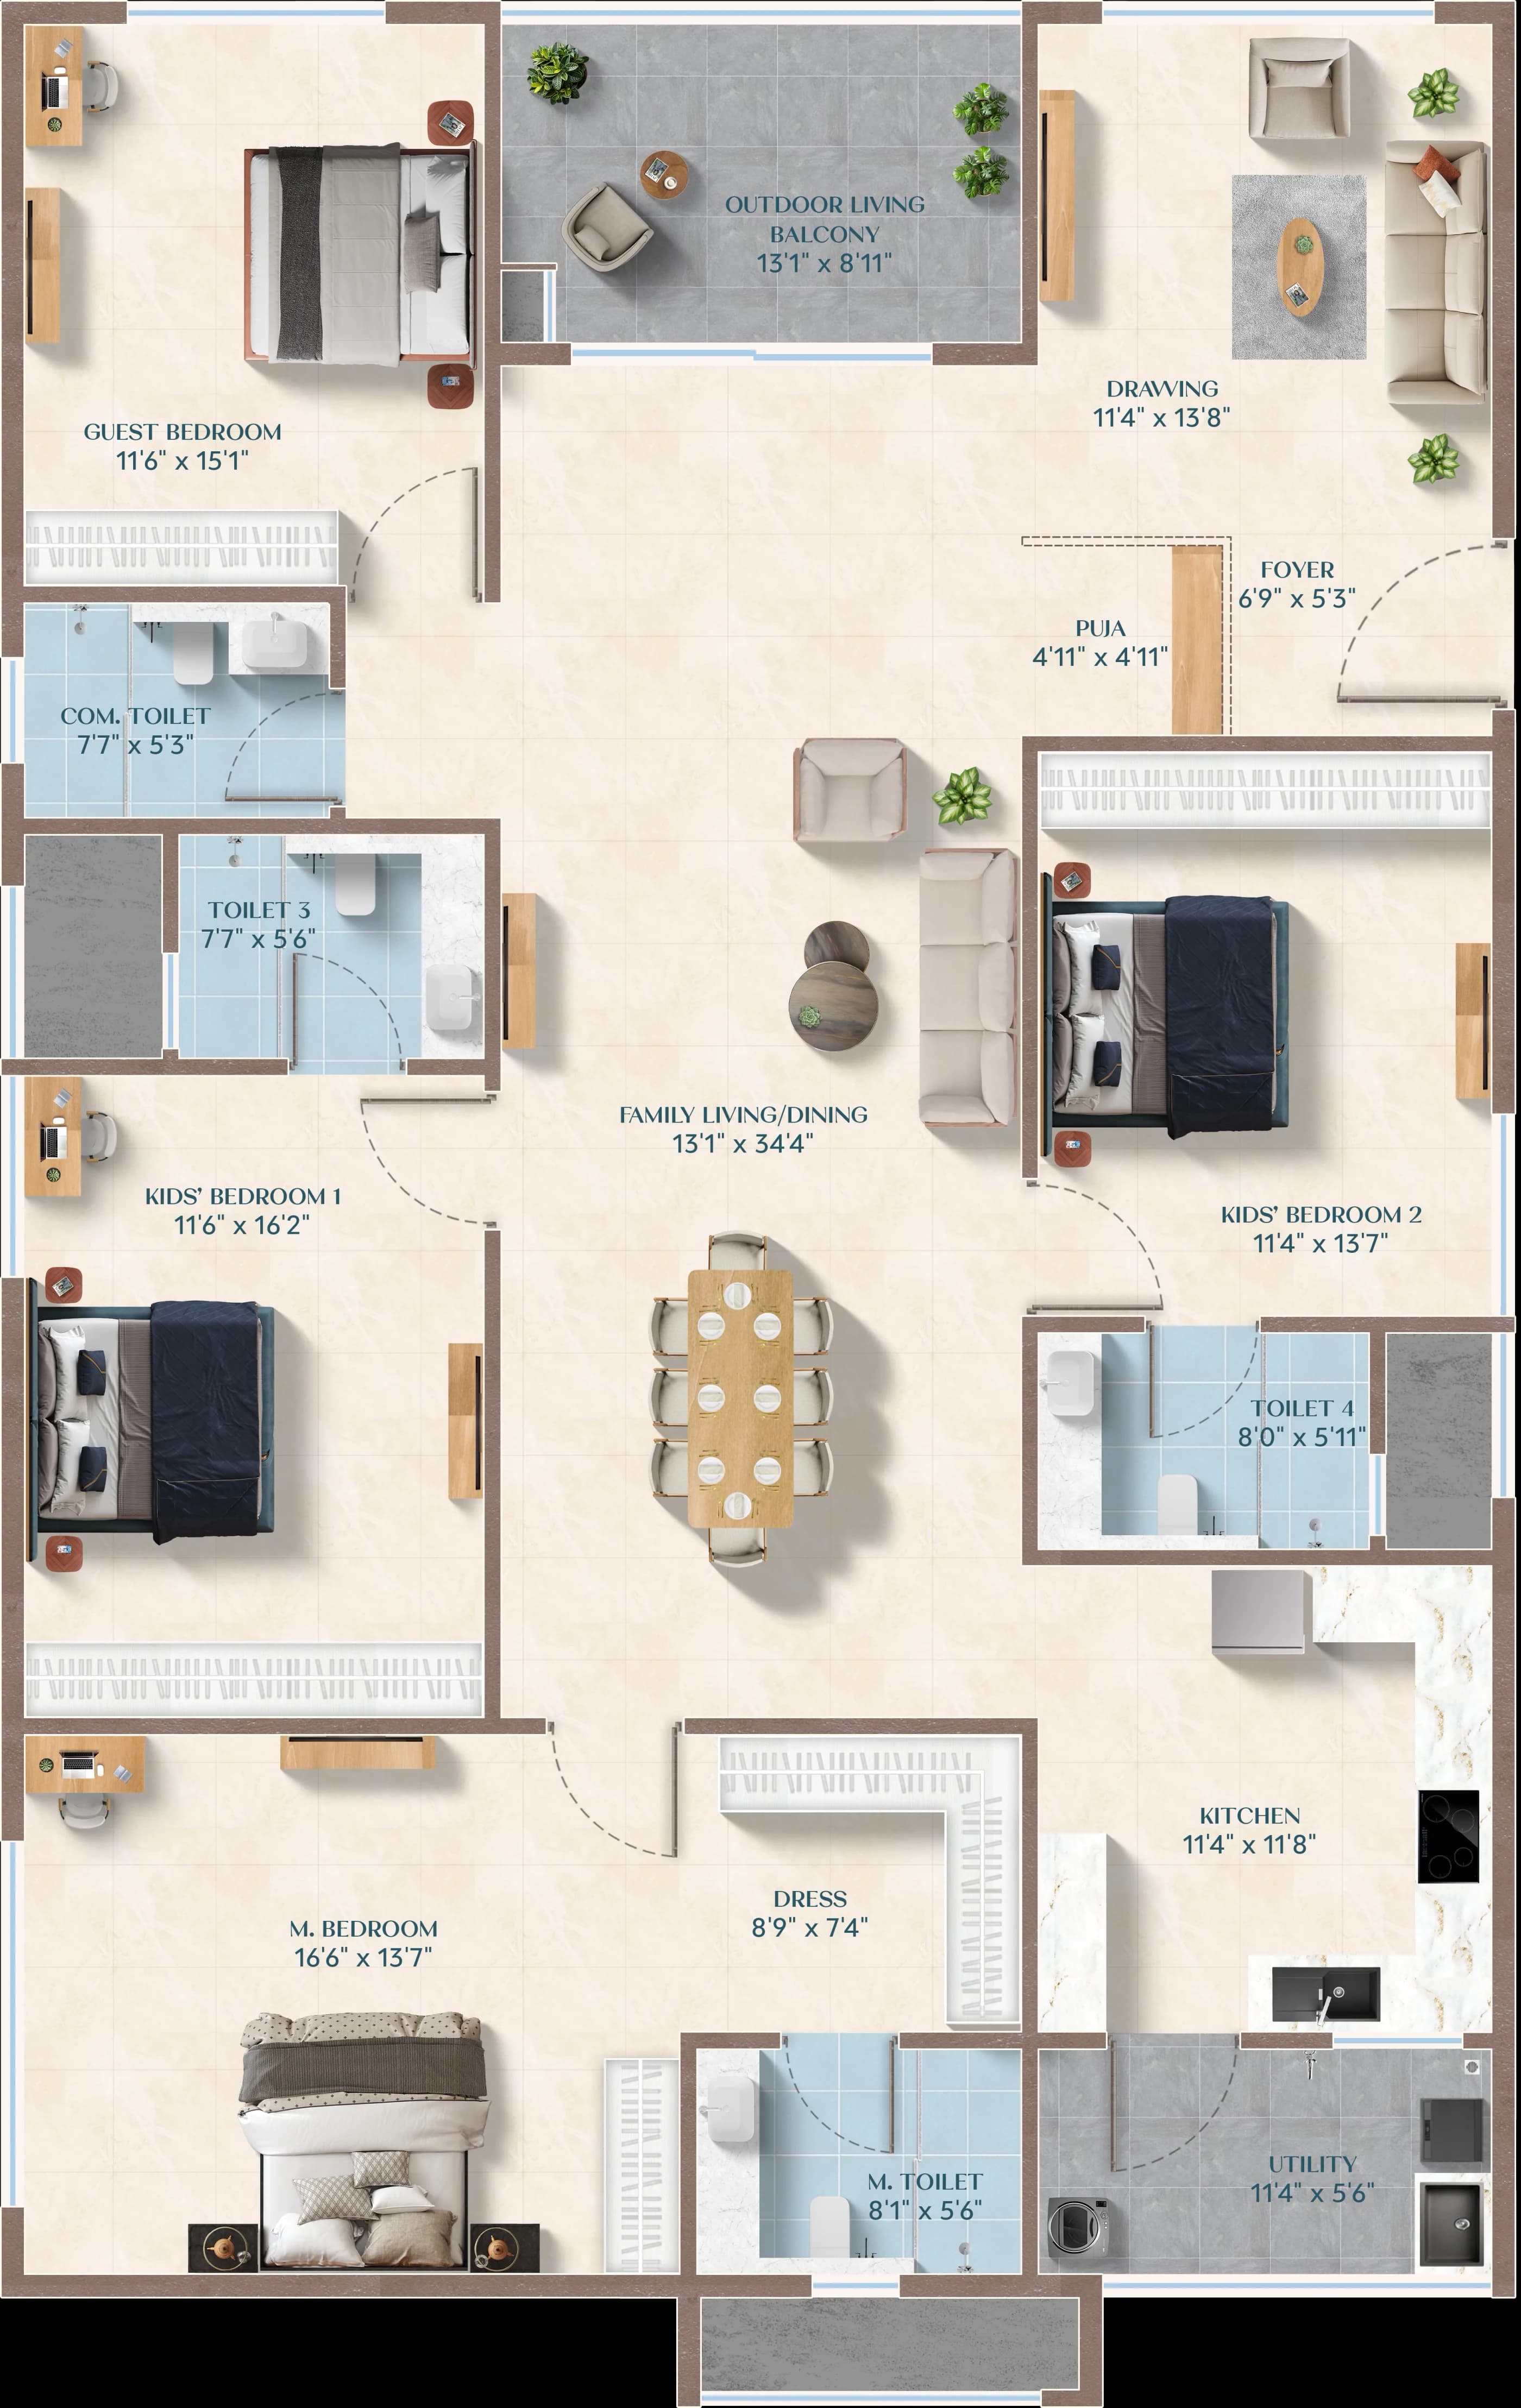
Luxury — 4 BHK
East / WestMost Preferred · 3015 SFT
Spread across ~1,70,000 sq.ft. From kids' play to fitness, greens, convenience, and social spaces — everything is planned to support modern urban living.
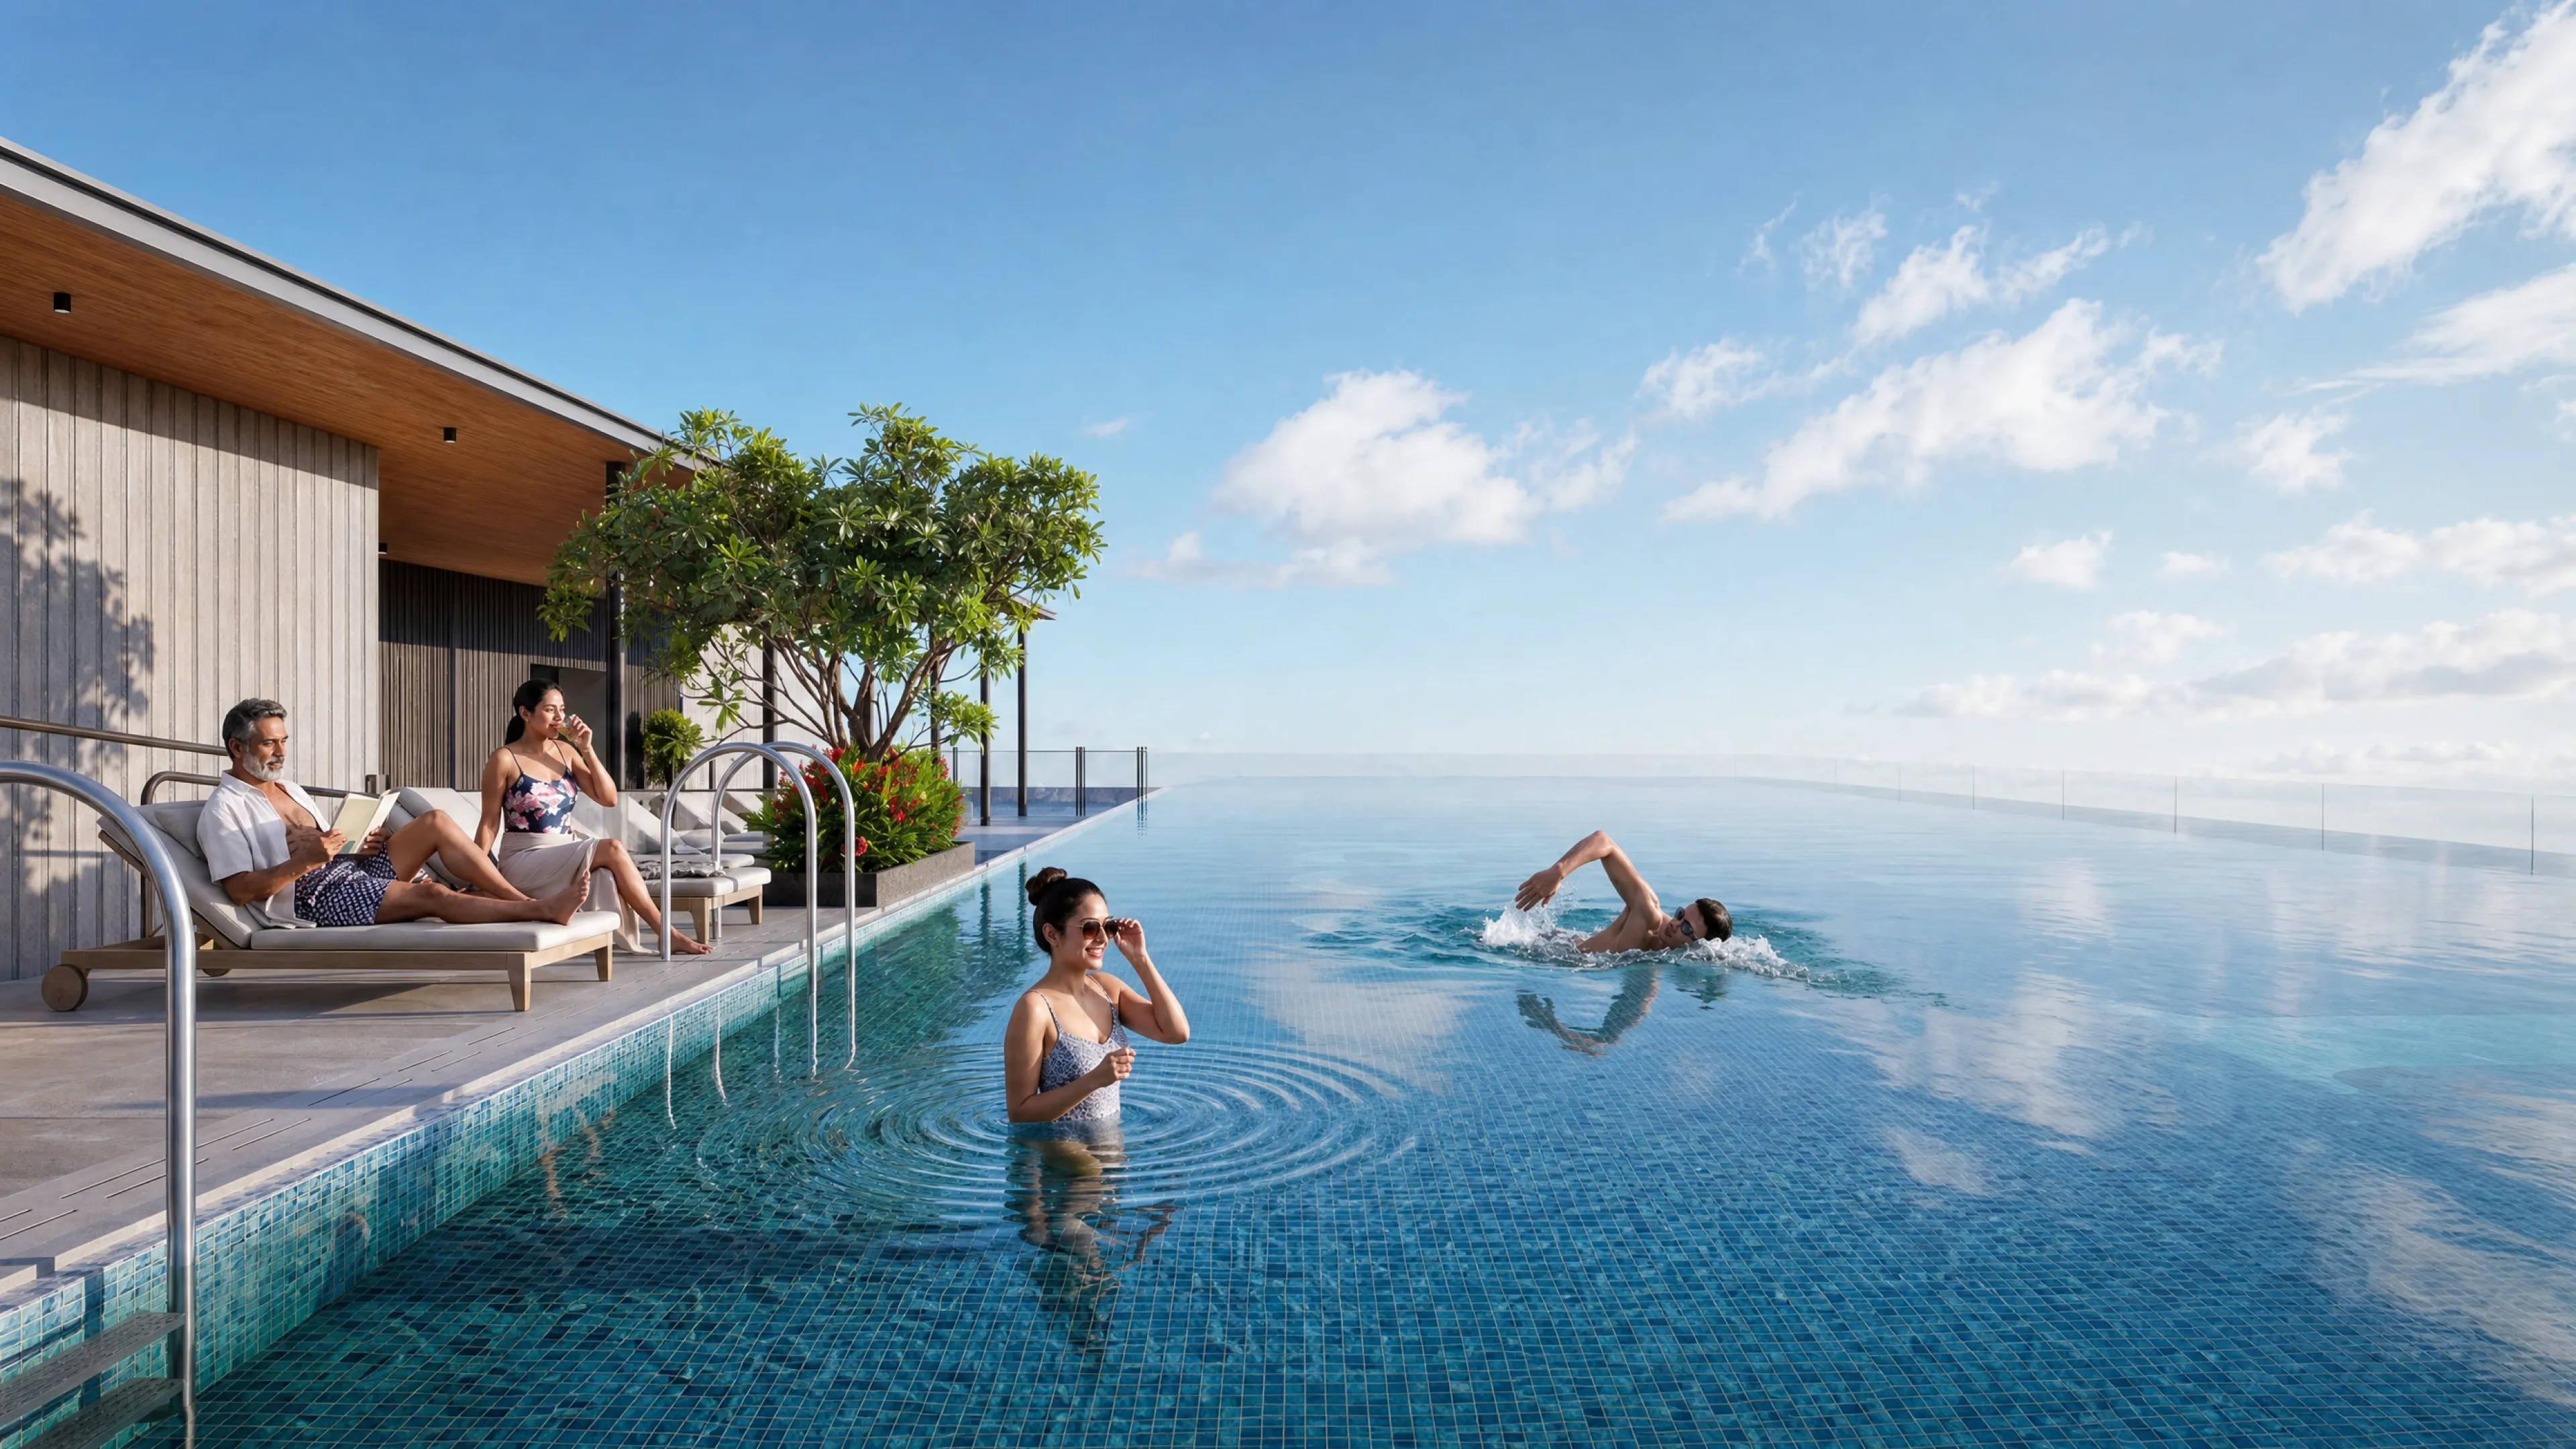
Swimming Pool
A sprawling swimming pool for moments of relaxation, part of LEGACY's extensive fitness and recreation zone.
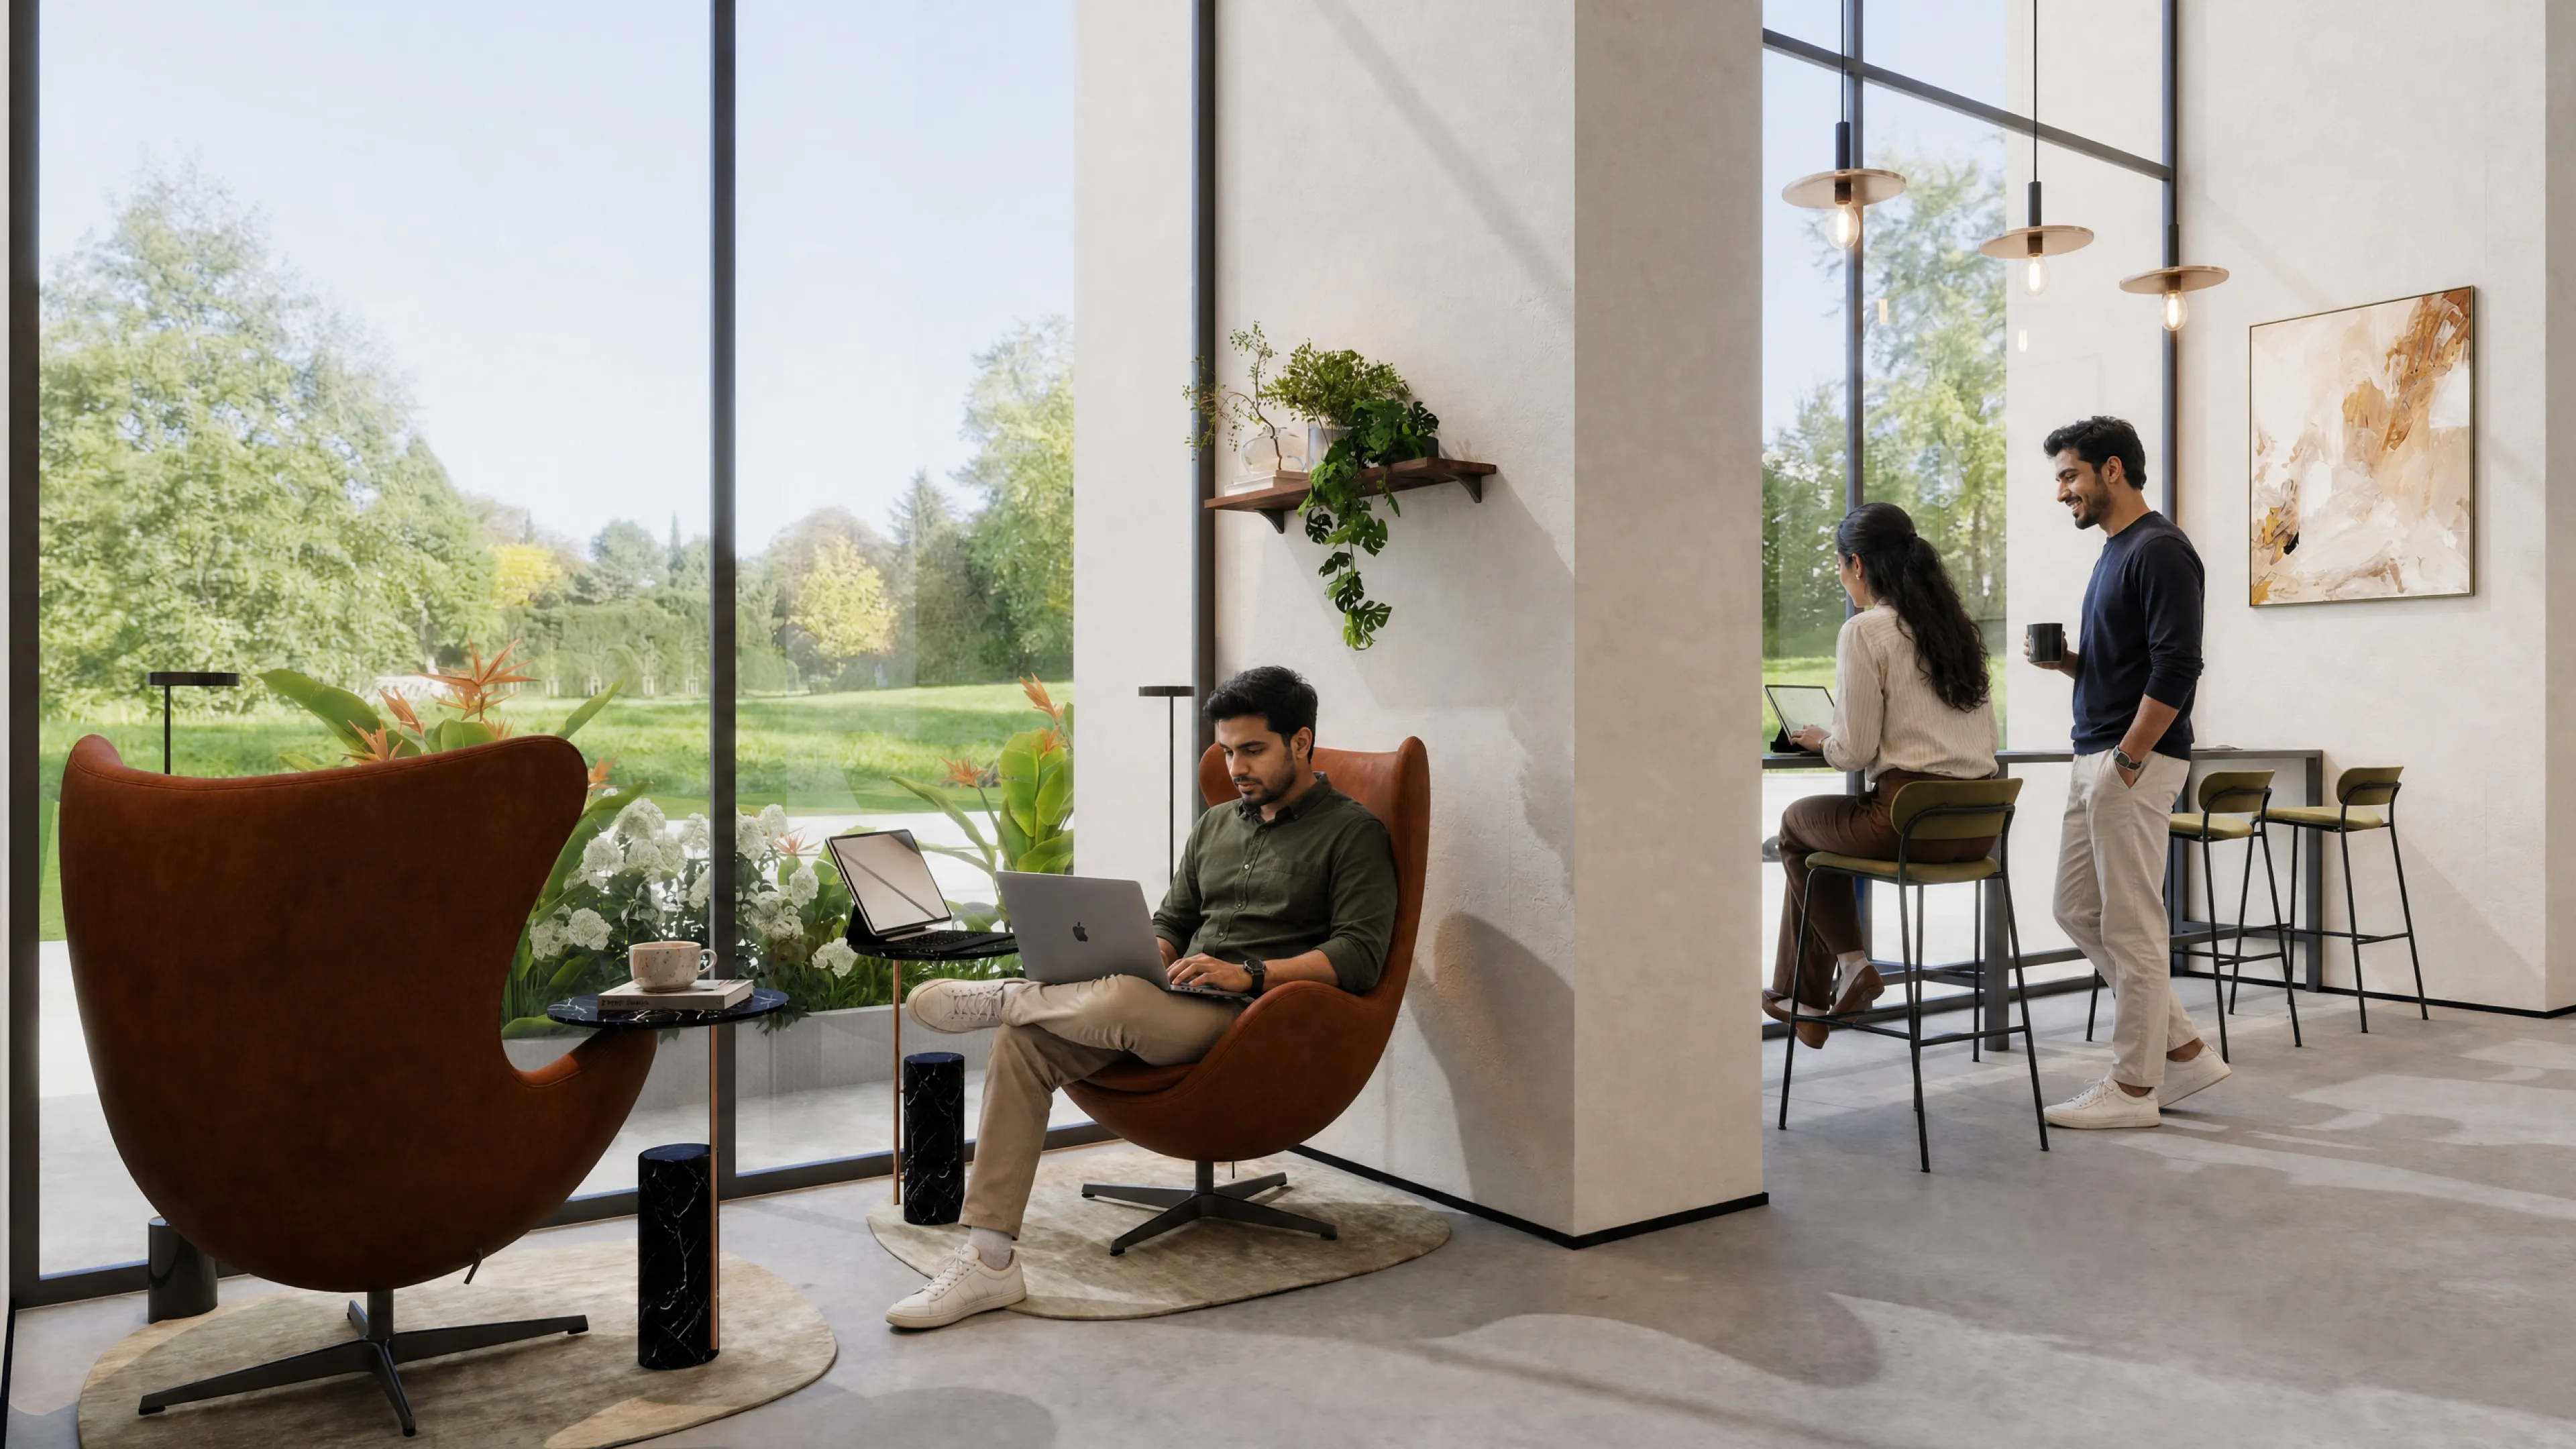
Co-working Lounge
A dedicated place to work without leaving home, alongside guest rooms and a clinic & physiotherapy space.
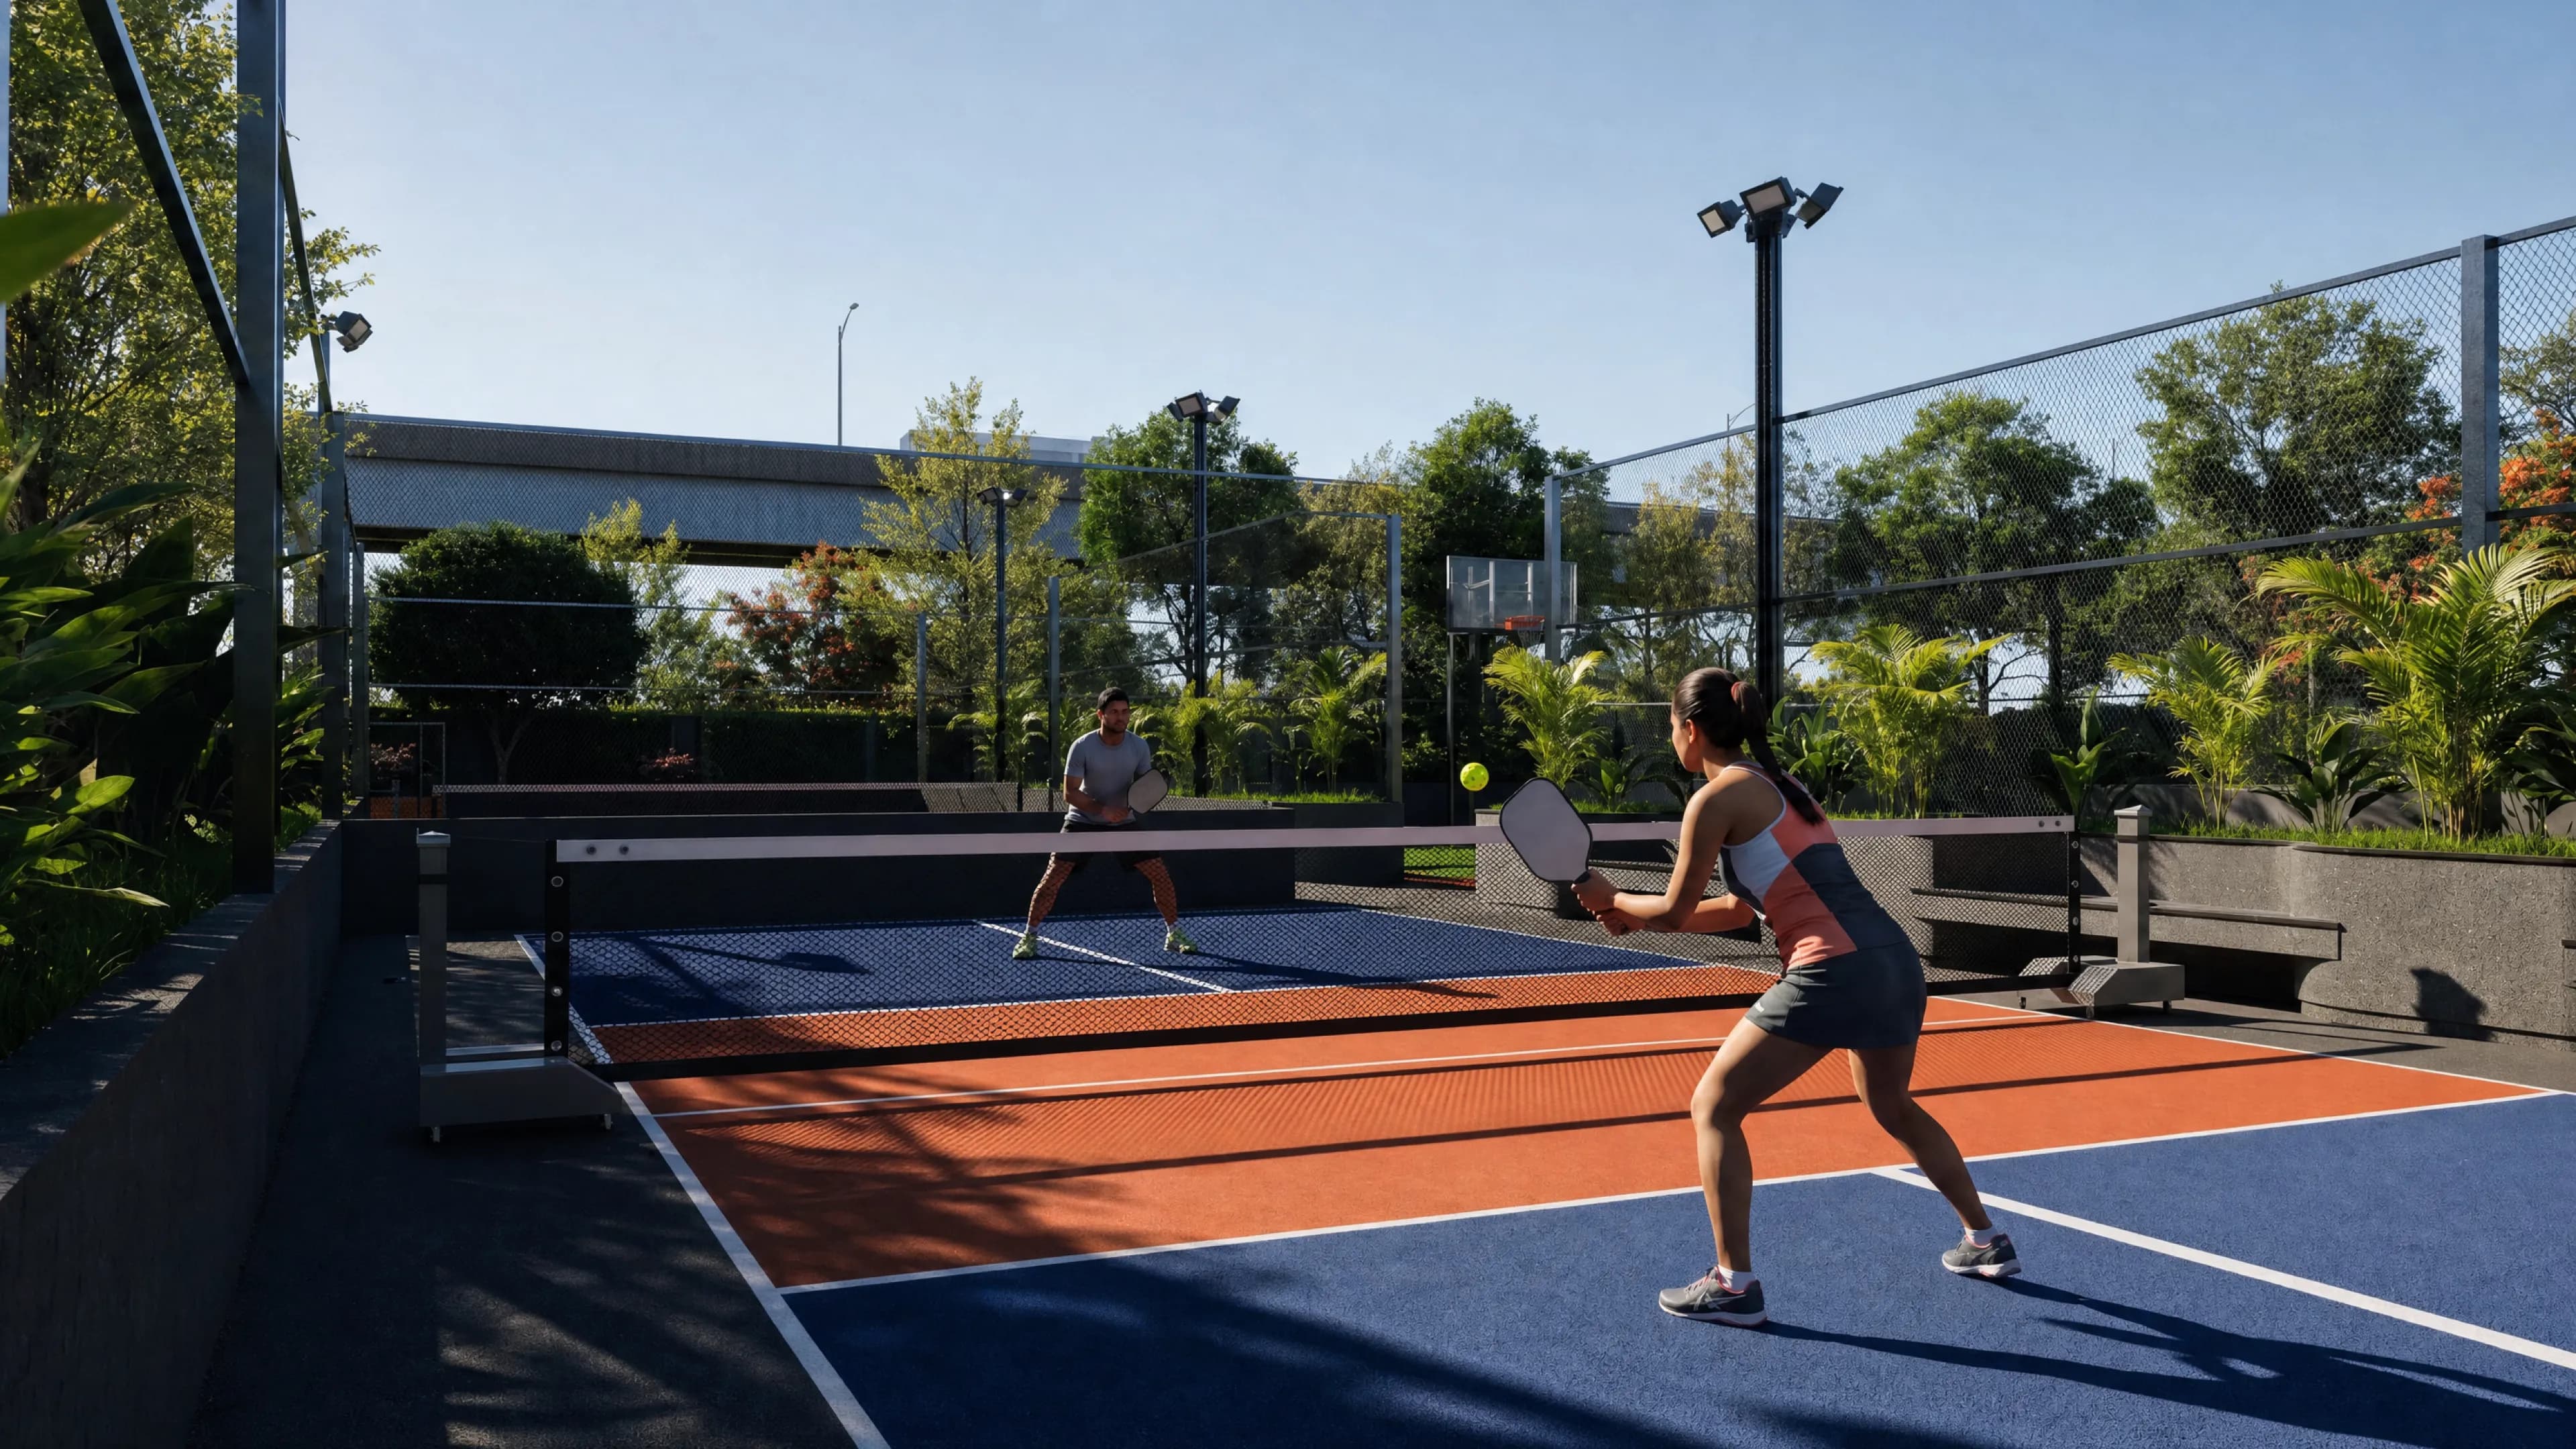
Pickleball Court
Part of a full sports lineup — badminton courts, futsal court, indoor & outdoor gym, and a walking & cycling loop.
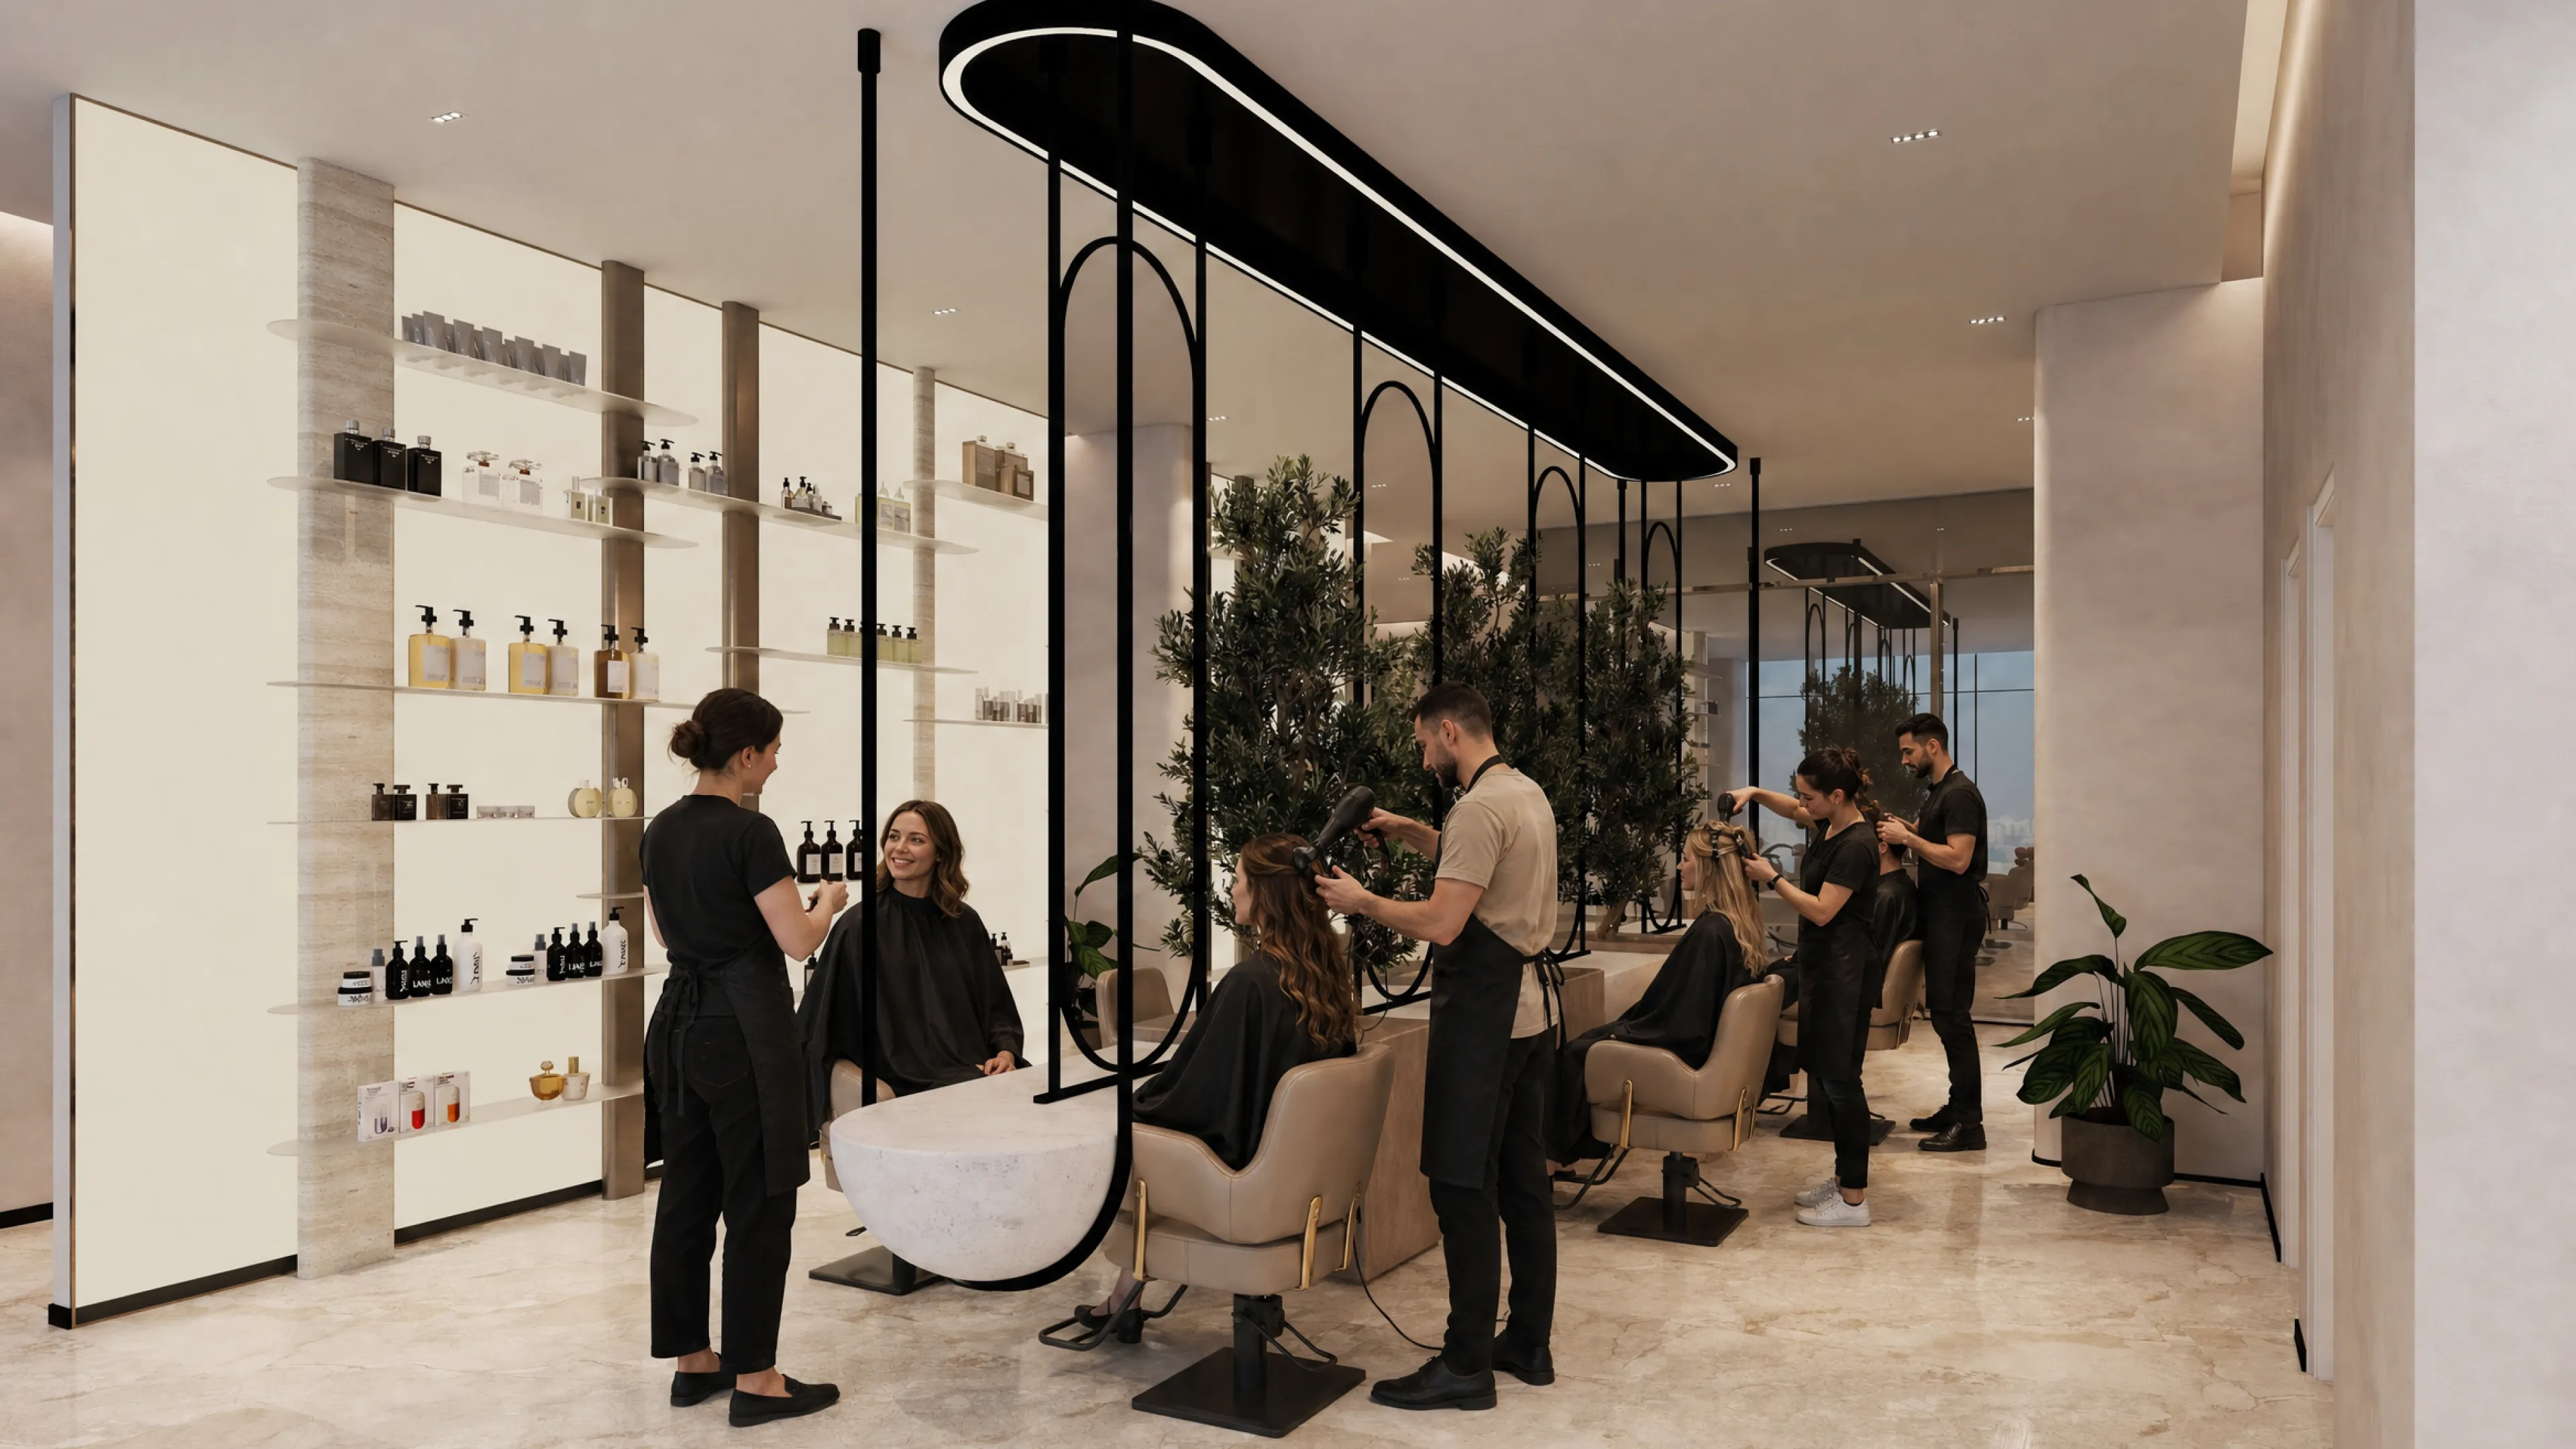
Spa & Salon
Spa and salon services planned alongside co-working, guest rooms, and a clinic for modern urban living.
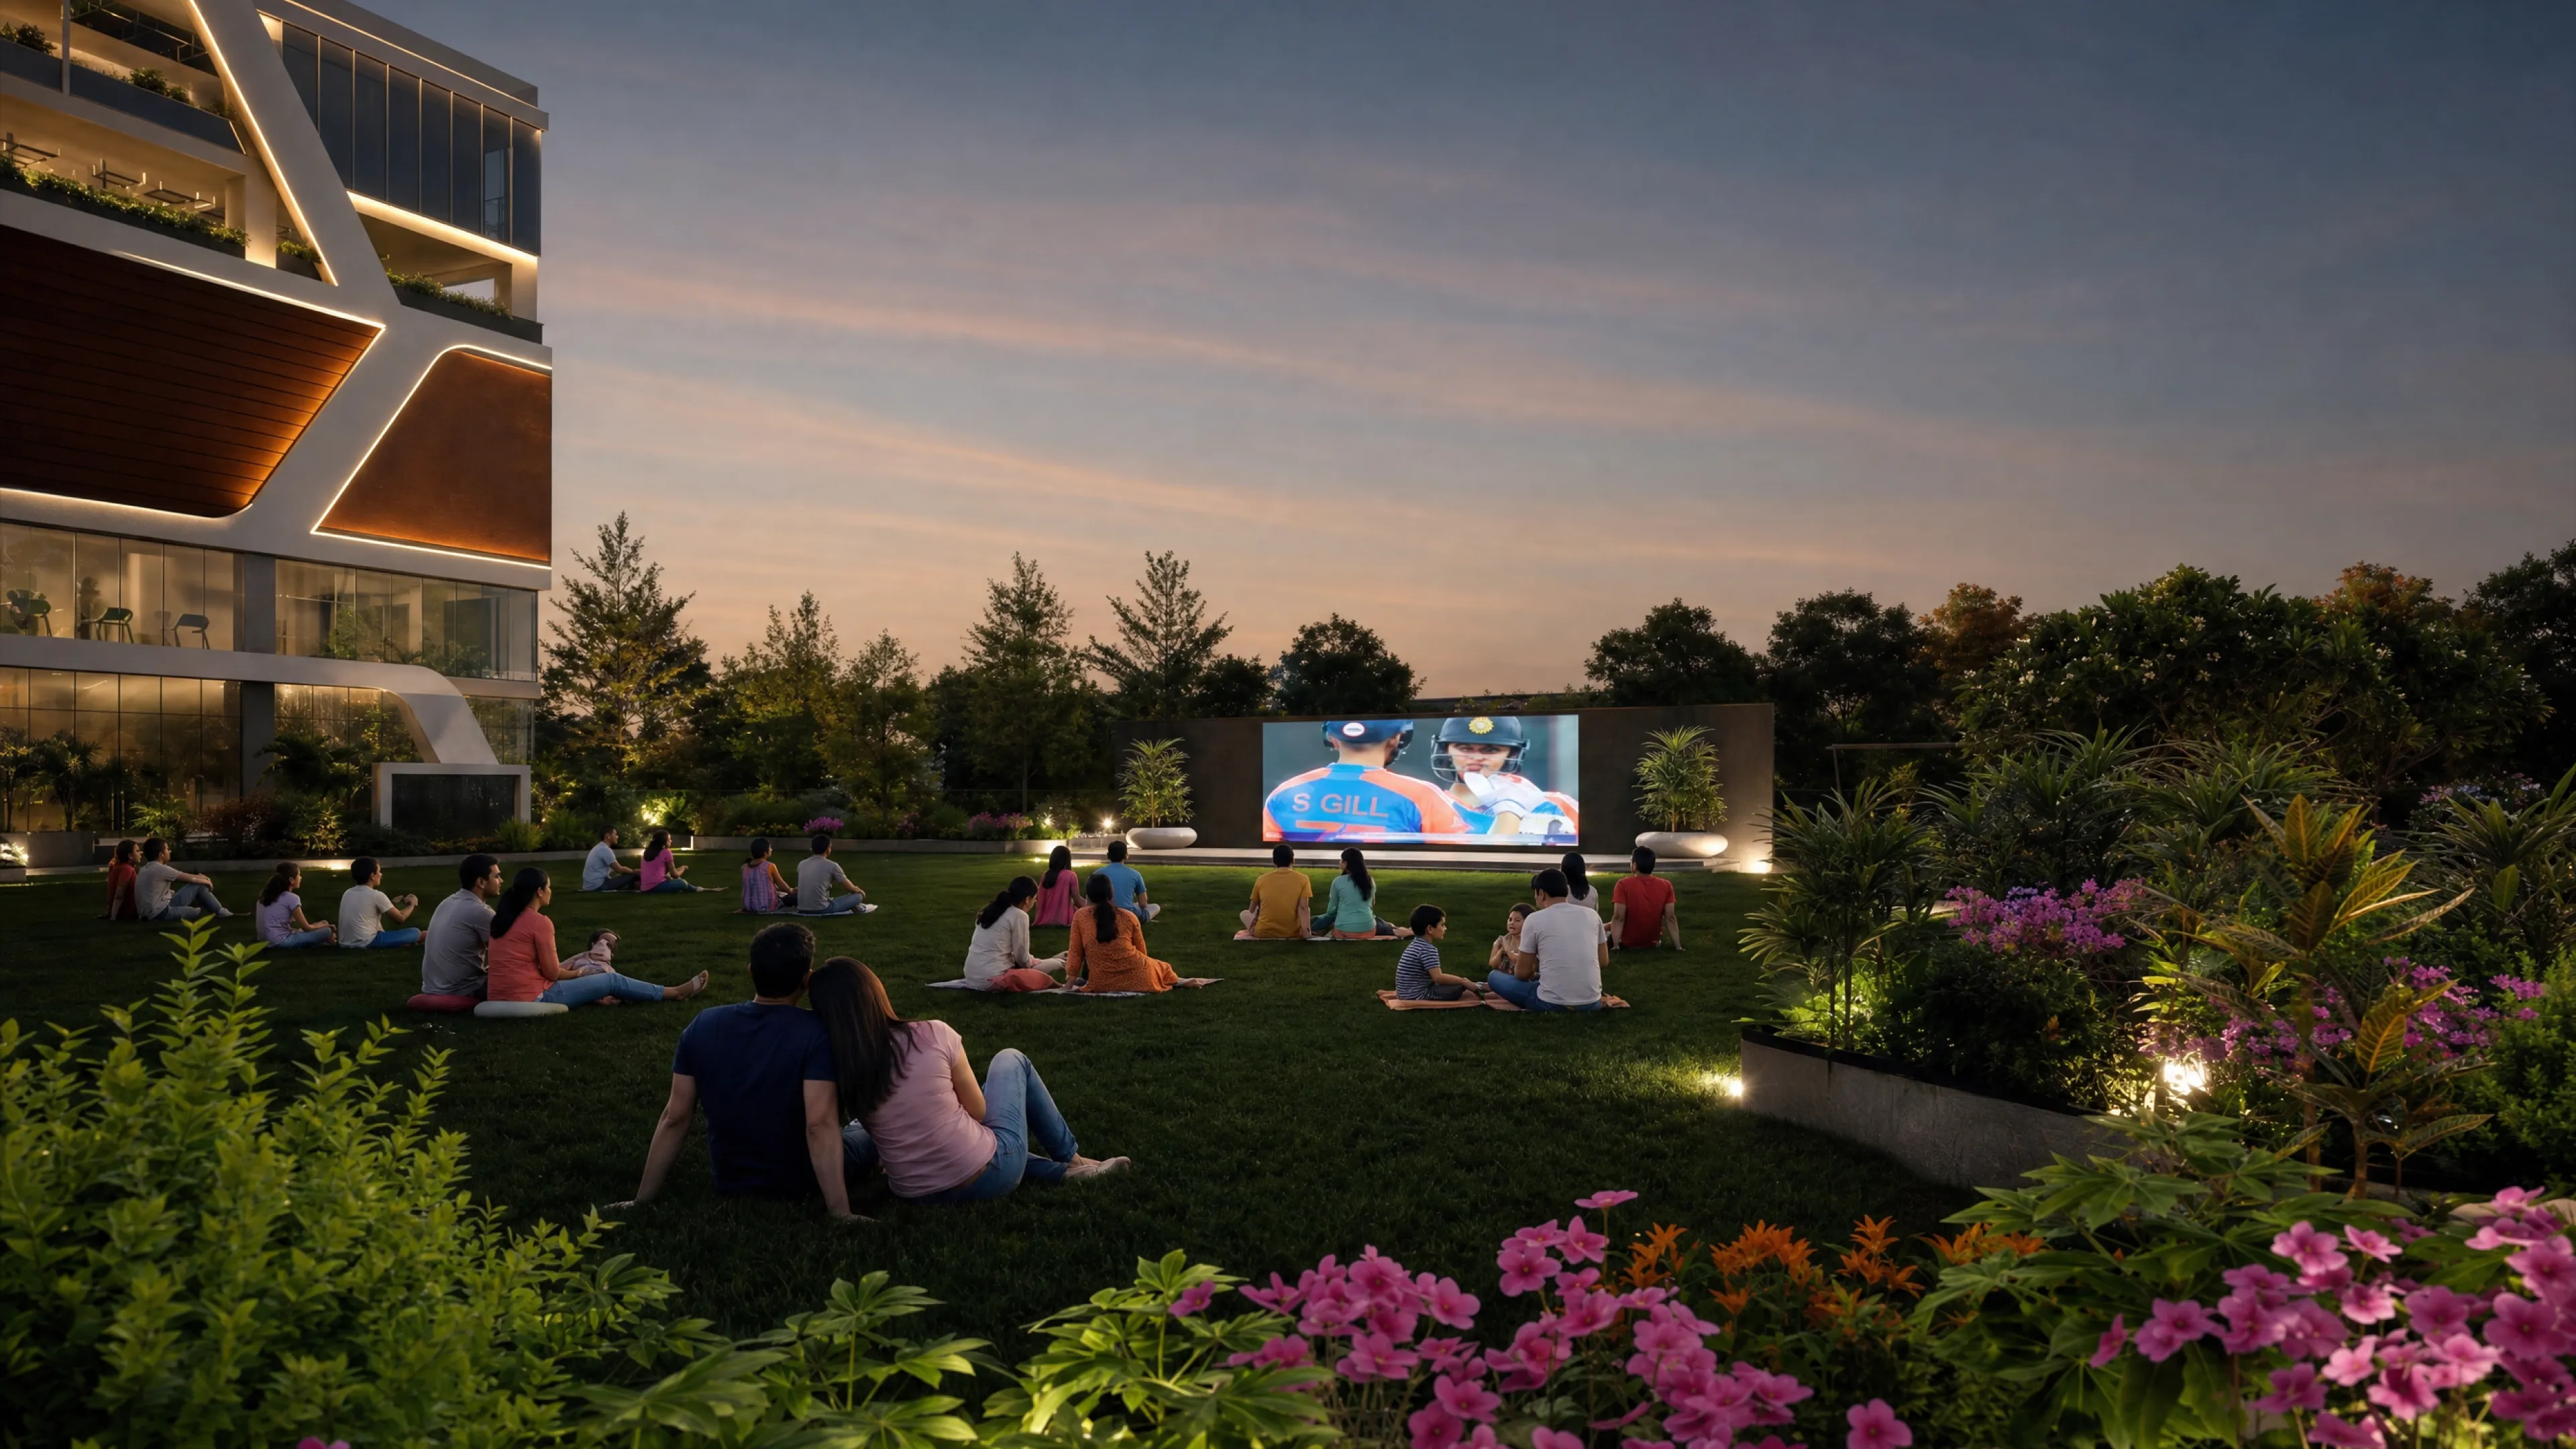
Screen on the Green
From movie nights to family gatherings, spaces that bring people together — alongside a banquet hall and festival lawn.
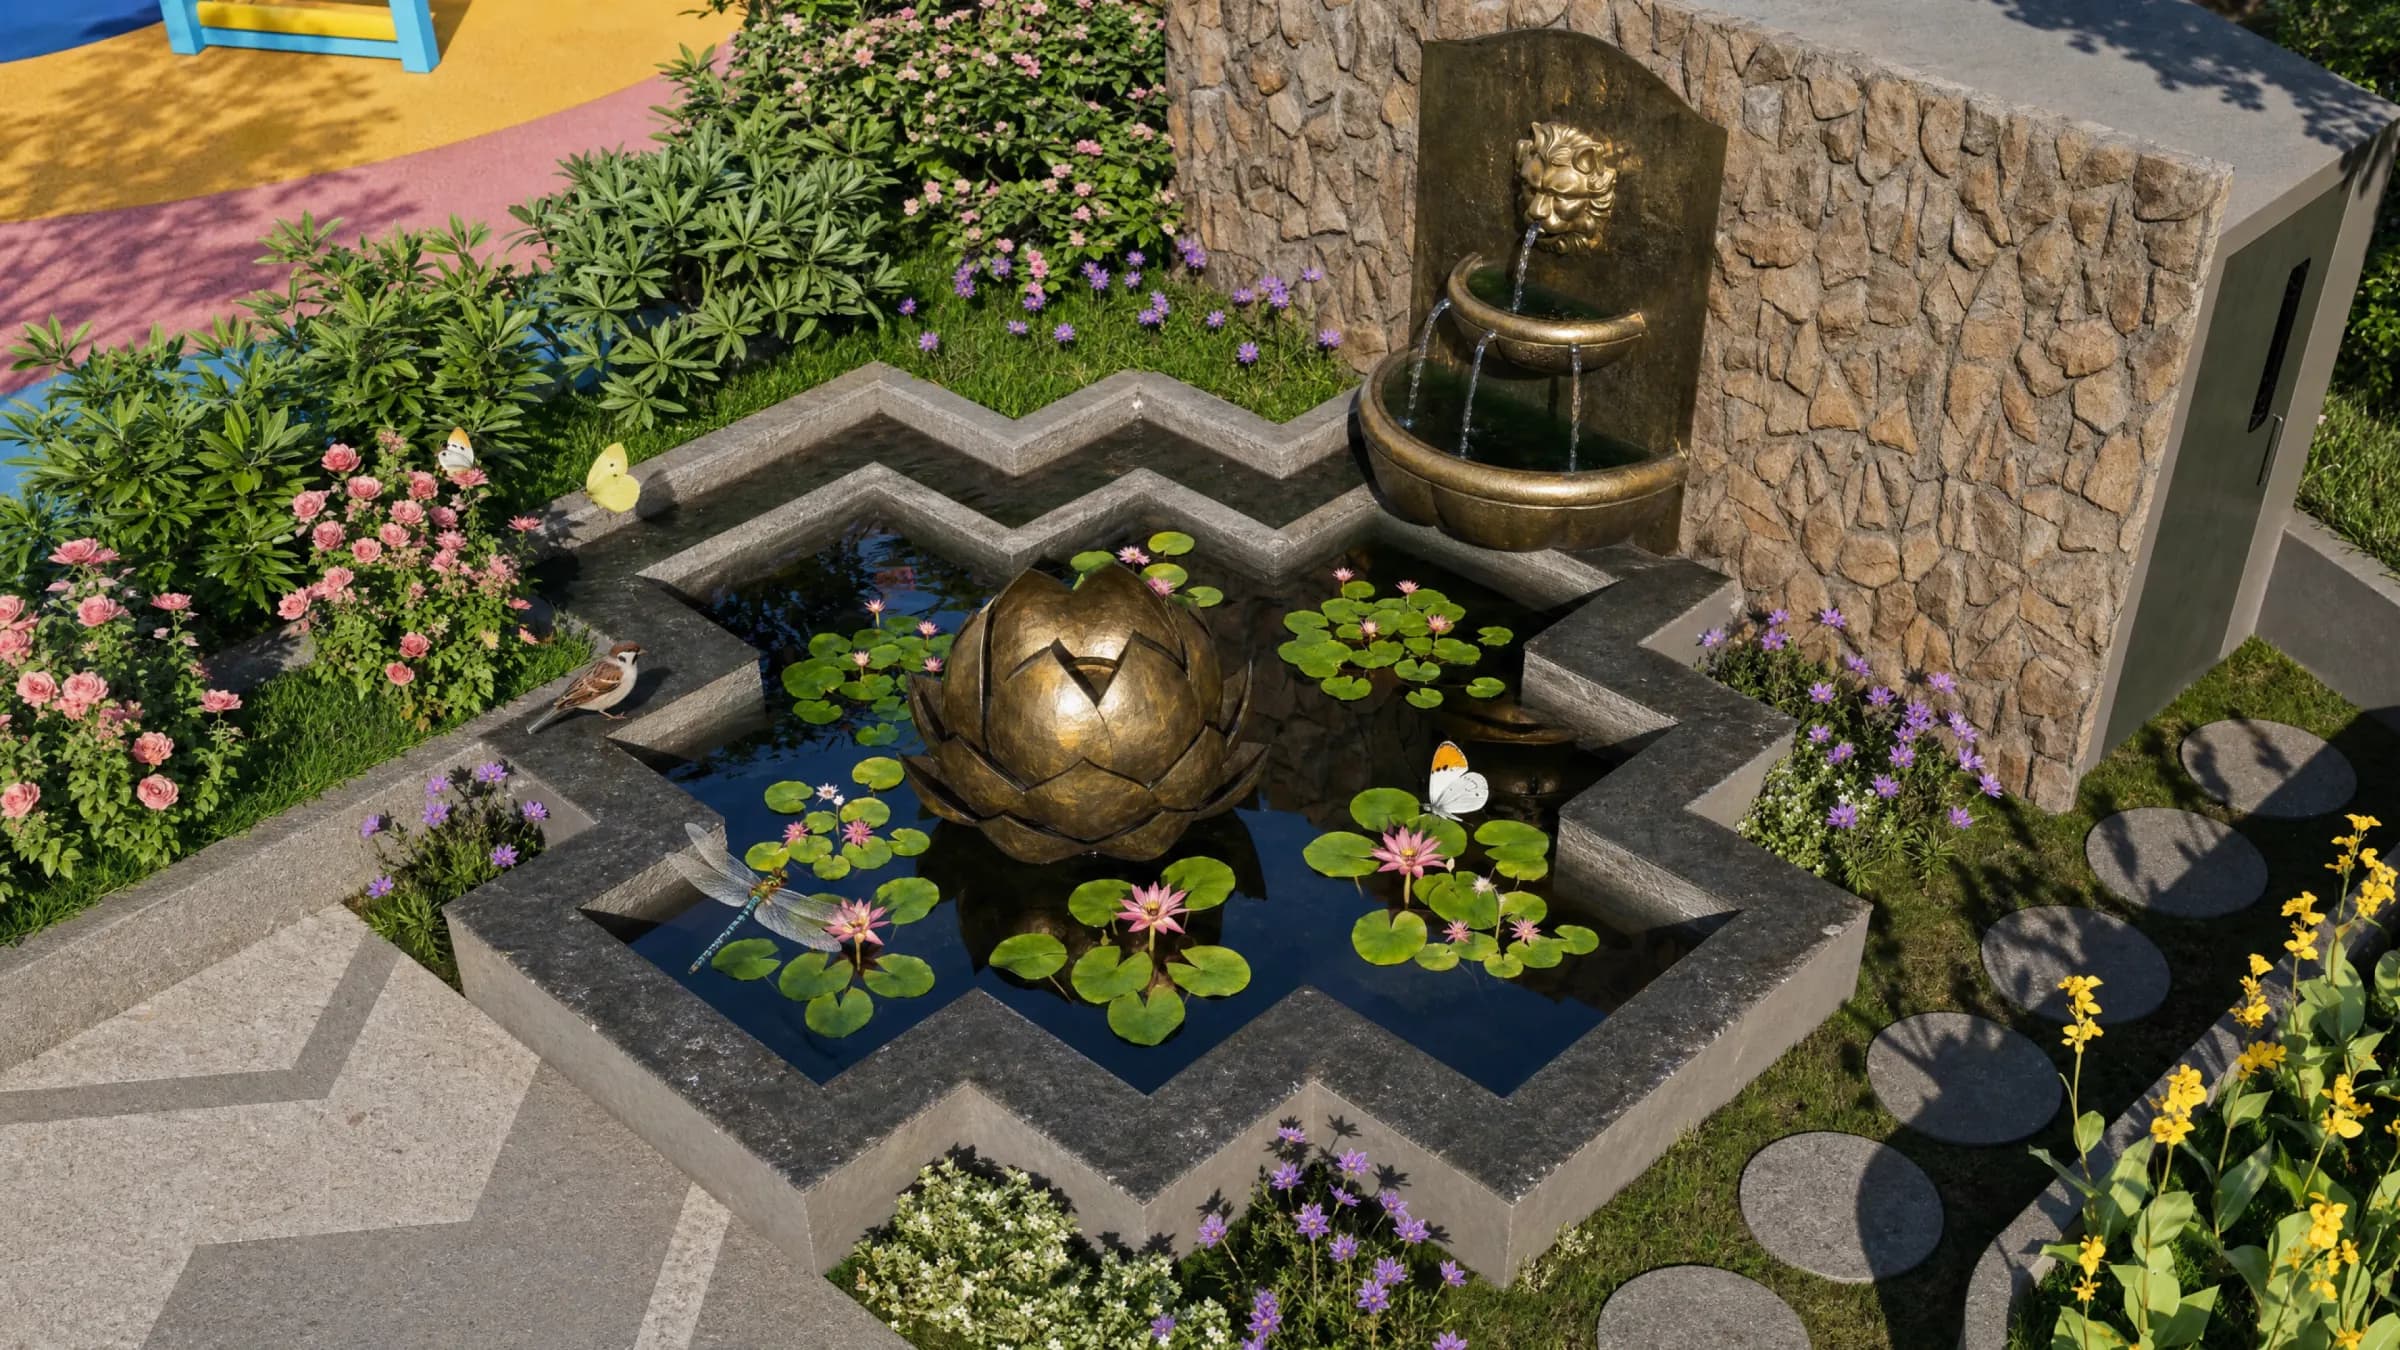
Lotus Pond
Part of a vehicle-free landscaped podium with gazebos, pocket parks, and quiet seating designed for calm and well-being.
Step inside your home with an interactive virtual tour
Minutes from everywhere that matters. RTC X Roads sits at the center of Central Hyderabad's transit, healthcare, education, and business corridors.
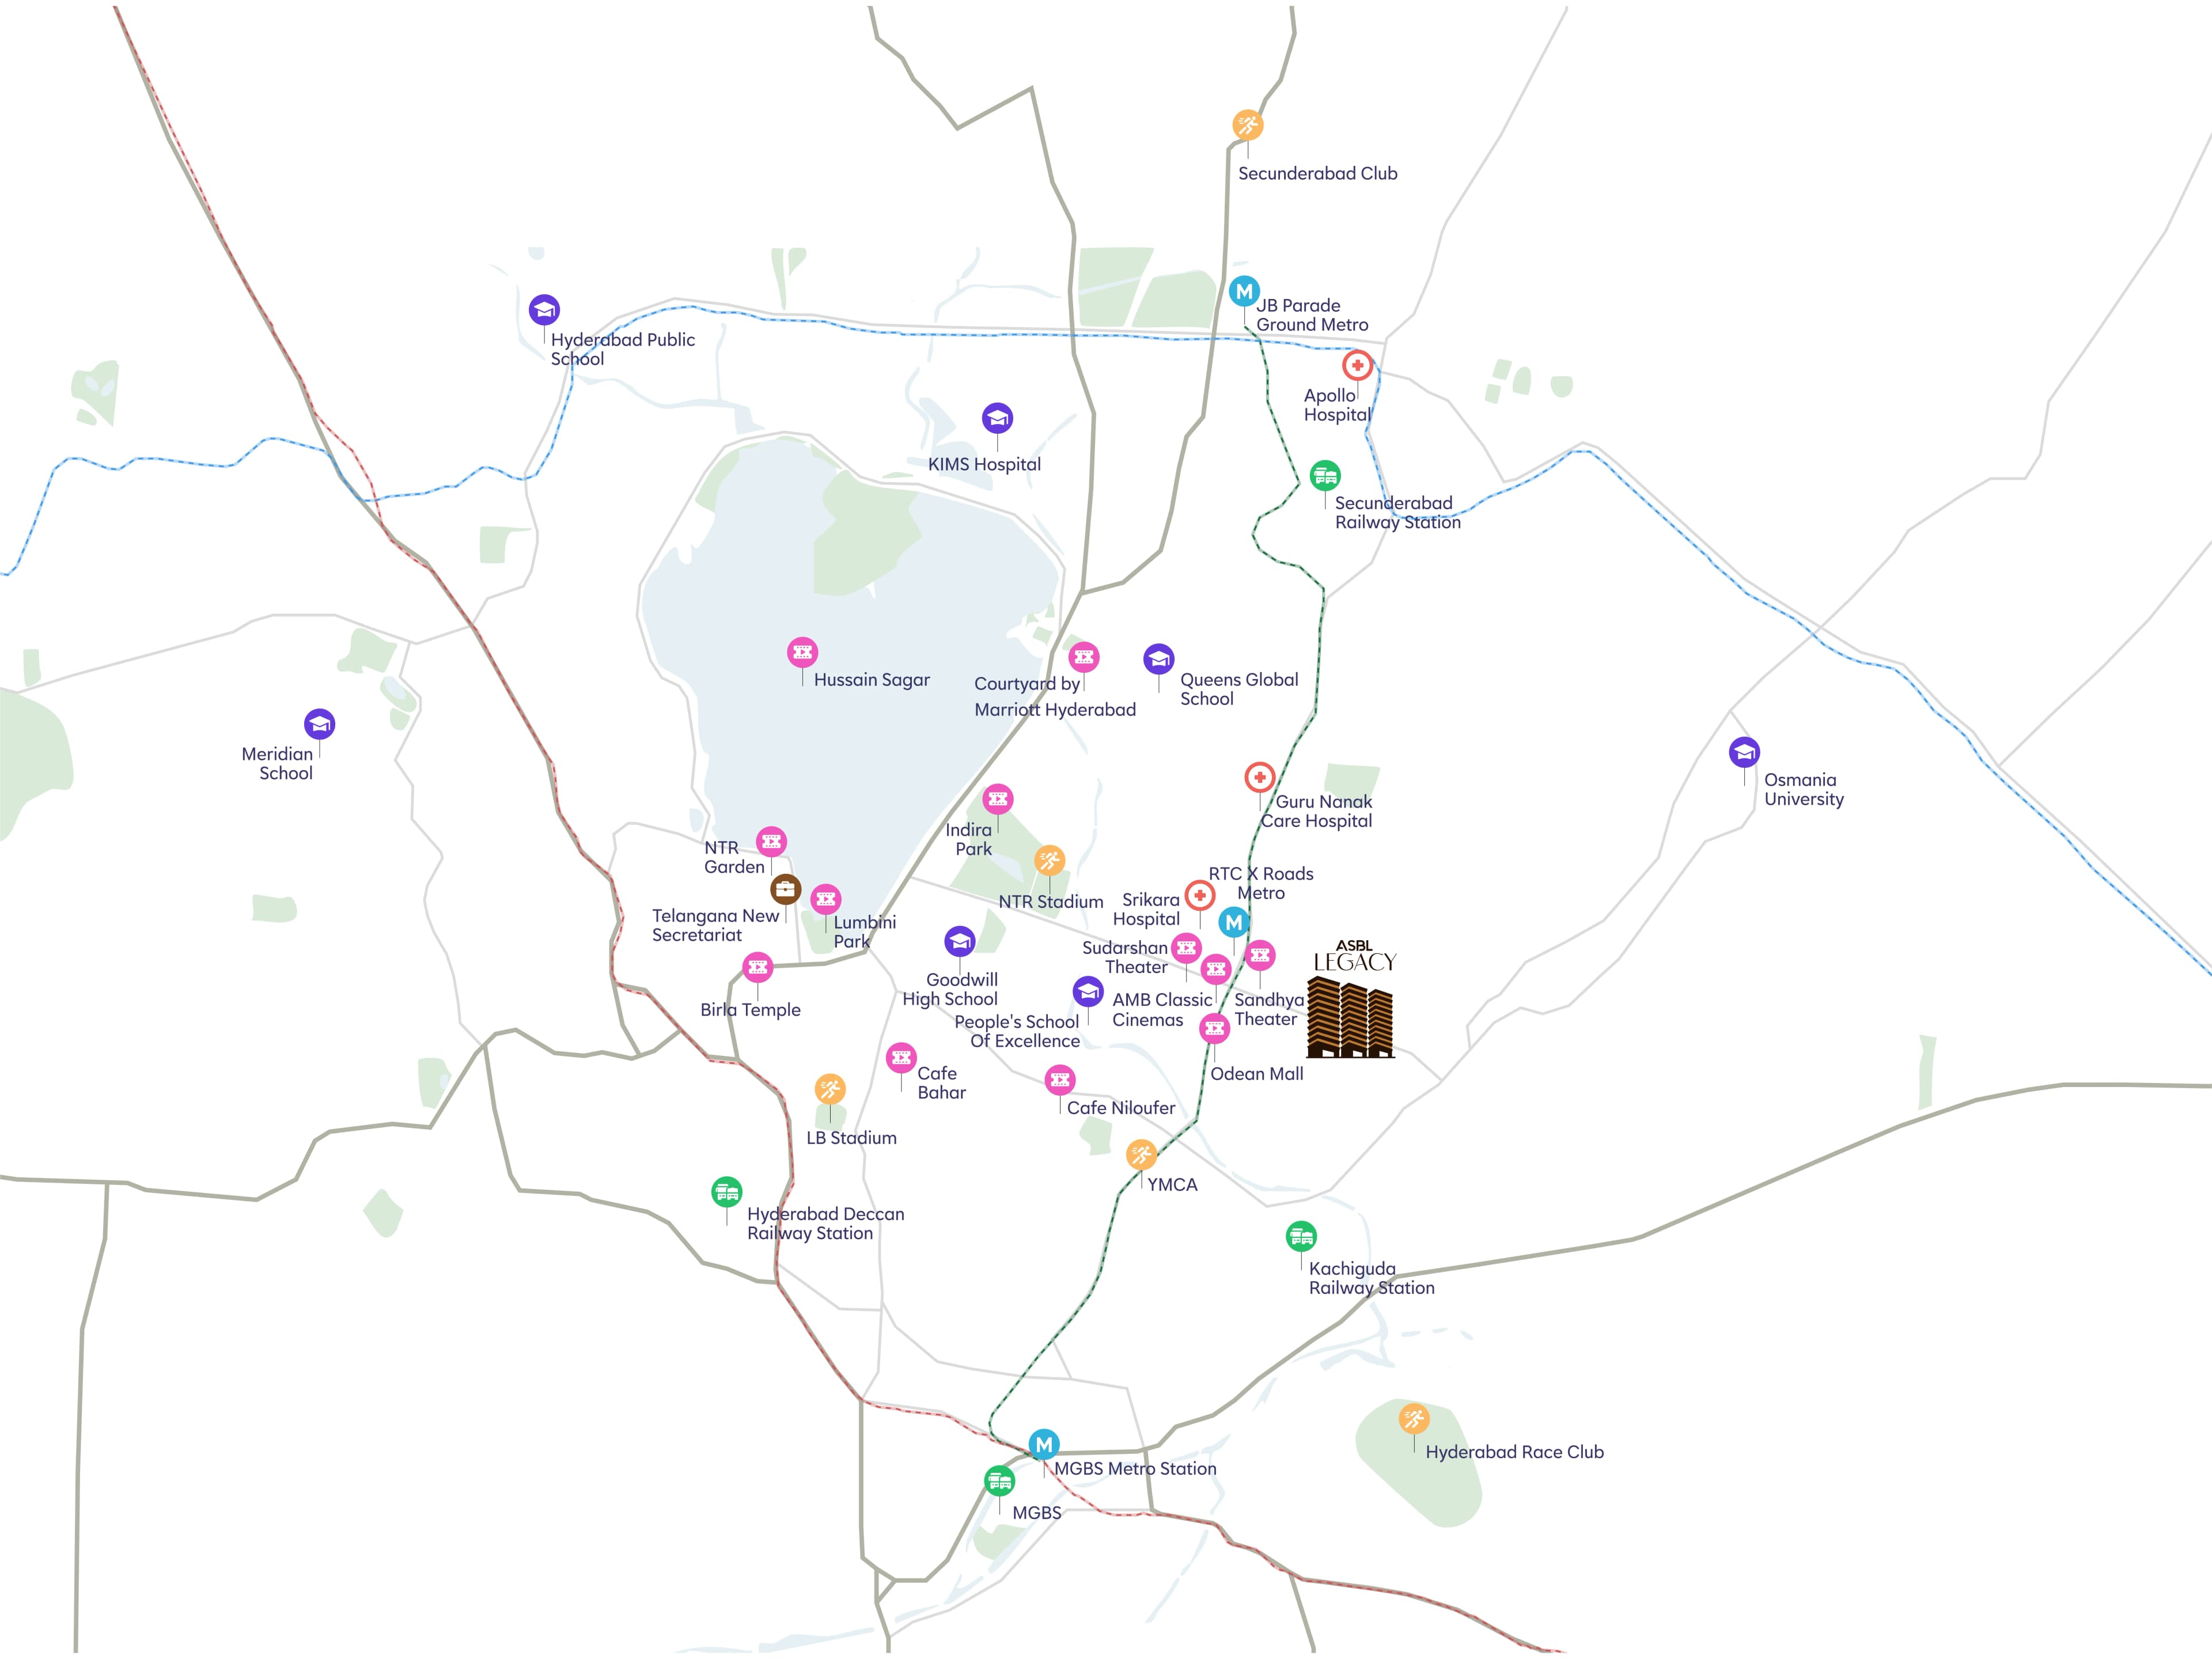
RTC X Roads Metro Station
2 min
Kecheguda Railway Station
8 min
Hyderabad Deccan Railway Station
15 min
Mahatma Gandhi Bus Station (MGBS)
15 min
Rajiv Gandhi International Airport
50 min
Apollo, KIMS & Srikara Hospitals
Nearby
Claim Your Priority Access & NRI Investment Deck
Connect directly with our Senior NRI Relationship Managers. Lock in pre-launch price privileges, preferential higher-floor allocation, and hands-free post-handover leasing support.
Global Timezone Concierge
Direct assistance across US, UAE, UK, Singapore & Australia